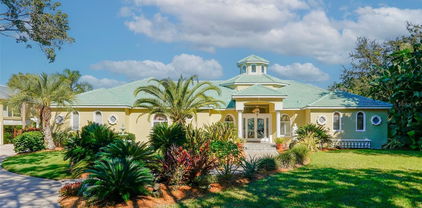
$1,270,000 LENDER PAID 1% BUY DOWN WITH PREFERRED LENDER FOR INITIAL 12 MONTHS OF MORTGAGE PAYMENTS Thoughtfully designed with curated ONE-OF-A-KIND DETAILS.This home radiates a peaceful, zen-like energy, making it a true haven for creatives, nature lovers, and those who appreciate intentional, artful living. COMPLETELY REMODELED and expanded 2019 to the present. Over built to today’s hurricane standards. No issue with either storm. 2017 Drain fields replaced for septic system 2019 updates include Well Pump, Well System, Roof (hurricane clips and underlay), HVAC unit and Industrial Ductwork, Garage/Storage 2020 Impact Windows, Master Bedroom and Bathroom, Front Door, TV Room/Family Room 2021 Bathroom fixtures/Skylight, New Kitchen 2023 New Asphalt Driveway, New Barn 2025 Perimeter Fencing All additions and updates are permitted. 2 private entrances. Every inch of the home is artfully detailed. Hand painted moldings, All doors are either hand made or imported, as are all the light fixtures. Many furniture pieces are imported and negotiable. Seller is an accomplished artist and most art pieces are available for sale. Just 30 minutes away from downtown Tampa. This area is growing with new construction. Great time to buy! Near the Lagoon , Tree Hopper and Snow Cap Ridge. Fun Family area!! Seller has broken off and is selling 1.48 acres separately 4 Beds ⋅ 3 Baths ⋅ N/A SubDv. ⋅ 33525 Zip Code LENDER PAID 1% BUY DOWN WITH PREFERRED LENDER FOR INITIAL 12 MONTHS OF MORTGAGE PAYMENTS Thoughtfully designed with curated ONE-OF-A-KIND DETAILS.This home radiates a peaceful, zen-like energy, making it a true haven for creatives, nature lovers, and those who appreciate intentional, artful living. COMPLETELY REMODELED and expanded 2019 to the present. Over built to today’s hurricane standards. No issue with either storm. 2017 Drain fields replaced for septic system 2019 updates include Well Pump, Well System, Roof (hurricane clips and underlay), HVAC unit and Industrial Ductwork, Garage/Storage 2020 Impact Windows, Master Bedroom and Bathroom, Front Door, TV Room/Family Room 2021 Bathroom fixtures/Skylight, New Kitchen 2023 New Asphalt Driveway, New Barn 2025 Perimeter Fencing All additions and updates are permitted. 2 private entrances. Every inch of the home is artfully detailed. Hand painted moldings, All doors are either hand made or imported, as are all the light fixtures. Many furniture pieces are imported and negotiable. Seller is an accomplished artist and most art pieces are available for sale. Just 30 minutes away from downtown Tampa. This area is growing with new construction. Great time to buy! Near the Lagoon , Tree Hopper and Snow Cap Ridge. Fun Family area!! Seller has broken off and is selling 1.48 acres separately 27616 Miller Road, Dade City
$599,900 Welcome to this beautifully updated 4-bedroom, 2-bath home that perfectly blends elegance, comfort, and functionality. Featuring a BRAND NEW ROOF (2026) and numerous upgrades throughout, this home is truly move-in ready. Step inside to find custom décor, crown molding through out with elegant chandeliers, and a mix of tile, wood, and carpet flooring that adds warmth and style to every room. The upgraded kitchen is a standout, showcasing custom cabinetry, a stunning granite countertop, stainless steel appliances, and a custom range hood—perfect for both everyday living and entertaining. Washer and dryer are also included for added convenience. The home offers an attached garage thoughtfully designed as a versatile family hangout or man cave with split unit heated and cooled. Major systems have been updated, including plumbing and electrical, plus a tankless water heater and a generator-ready power connection for peace of mind. Step outside into your private backyard oasis featuring an enclosed lanai, inground pool with beautiful lighting, heated jacuzzi, and a dedicated barbecue area—ideal for relaxing or hosting guests. Enjoy the beautifully landscaped yard with pavers throughout the driveway and outdoor spaces, along with a charming gazebo and full privacy fencing. An added BONUS is the separate in-law suite, complete with 1 bedroom, a full bathroom, and a cozy nook—perfect for guests or extended family. Conveniently located near schools, shopping, and beaches, this home offers the perfect combination of luxury, space, and location. A must-see property with so much more to see !!!!!!!!!!!!!!!!!!!!!!!!!!!!! 5 Beds ⋅ 3 Baths ⋅ N/A SubDv. ⋅ 32137 Zip Code Welcome to this beautifully updated 4-bedroom, 2-bath home that perfectly blends elegance, comfort, and functionality. Featuring a BRAND NEW ROOF (2026) and numerous upgrades throughout, this home is truly move-in ready. Step inside to find custom décor, crown molding through out with elegant chandeliers, and a mix of tile, wood, and carpet flooring that adds warmth and style to every room. The upgraded kitchen is a standout, showcasing custom cabinetry, a stunning granite countertop, stainless steel appliances, and a custom range hood—perfect for both everyday living and entertaining. Washer and dryer are also included for added convenience. The home offers an attached garage thoughtfully designed as a versatile family hangout or man cave with split unit heated and cooled. Major systems have been updated, including plumbing and electrical, plus a tankless water heater and a generator-ready power connection for peace of mind. Step outside into your private backyard oasis featuring an enclosed lanai, inground pool with beautiful lighting, heated jacuzzi, and a dedicated barbecue area—ideal for relaxing or hosting guests. Enjoy the beautifully landscaped yard with pavers throughout the driveway and outdoor spaces, along with a charming gazebo and full privacy fencing. An added BONUS is the separate in-law suite, complete with 1 bedroom, a full bathroom, and a cozy nook—perfect for guests or extended family. Conveniently located near schools, shopping, and beaches, this home offers the perfect combination of luxury, space, and location. A must-see property with so much more to see !!!!!!!!!!!!!!!!!!!!!!!!!!!!! 11 Bannerwood Lane, Palm Coast
$380,000 Beautiful brand new 3-bedroom, 2 bath CBS home in Okeechobee featuring 10-foot ceilings and a spacious covered front porch perfect for morning coffee and sunset views. The kitchen offers tall wood cabinets, quartz countertops, and stainless-steel appliances. Interior highlights include tile floors throughout, tiled showers, and sleek black fixtures. Enjoy backyard views from the covered rear porch. Impact windows, central A/C, custom closets and doors complete this move-in ready property. Plenty of room for your boat, RV, or toys. 3 Beds ⋅ 2 Baths ⋅ N/A SubDv. ⋅ 34972 Zip Code Beautiful brand new 3-bedroom, 2 bath CBS home in Okeechobee featuring 10-foot ceilings and a spacious covered front porch perfect for morning coffee and sunset views. The kitchen offers tall wood cabinets, quartz countertops, and stainless-steel appliances. Interior highlights include tile floors throughout, tiled showers, and sleek black fixtures. Enjoy backyard views from the covered rear porch. Impact windows, central A/C, custom closets and doors complete this move-in ready property. Plenty of room for your boat, RV, or toys. 21483 Nw 262nd Street, Okeechobee
$1,550,000 Experience a rare blend of strength, sophistication, and thoughtful design in this custom-built, turnkey “forever home” crafted for both luxury living and lasting durability. Constructed with full poured concrete block, reinforced with rebar, enhanced by spray foam insulation, and topped with a hole-free metal roof, this residence delivers exceptional energy efficiency and long-term peace of mind. Inside, soaring 10-foot ceilings and 8-foot doors create a bright, open feel, while luxury vinyl plank flooring and seven 65-inch Minka fans add both style and comfort throughout. The gourmet kitchen is truly the heart of the home, featuring an impressive 10x6 seamless center island, Saddleback leathered granite countertops, and a farmhouse Kohler sink paired with Brizo fixtures. Custom cabinetry includes 42” upper cabinets and a full wall of 48” lower cabinets, all with soft-close features for a refined finish. High-end, professional-grade appliances include a 48-inch Capital gas range with dual ovens and griddle, a Frigidaire Professional stainless steel louvered double trim kit refrigerator (33” wide refrigerator 33” freezer, 18.6 cubic feet deep), and a Café double-drawer dishwasher—perfect for both everyday living and entertaining. Designed with privacy in mind, the split-bedroom layout showcases an expansive primary suite complete with a custom quartz walk-in shower, dual sinks, and a spacious walk-in closet equipped with a ventless Miele washer and dryer. A hidden 11x10 safe room adds an exceptional level of security and versatility. Car enthusiasts and travelers alike will appreciate the truly one-of-a-kind oversized garage measuring 2500 sf, engineered to accommodate a Prevost motorhome, complete with 50-amp service and a 220V hookup for an air compressor. The garage also houses the swamp system well, water softener along with a half bath already plumbed for a future shower. The septic has a brand-new 1 horse macerator pump. A whole-house generator, conveniently located in the garage, is ready to be installed and adds an extra layer of reliability and preparedness. Adding even more value and flexibility, a massive 46x11 bonus room sits above the breezeway, already fully air-conditioned and featuring approximately 10.5-foot ceilings—ready to be finished to suit your needs. The fully fenced and gated property features a solar-powered entry and 4K wireless solar security cameras, offering both privacy and modern security. A storage shed provides additional functionality for tools or equipment. This exceptional home is a rare opportunity to own a residence that seamlessly combines specialized functionality with elevated, high-end living. 2 Beds ⋅ 3 Baths ⋅ N/A SubDv. ⋅ 33513 Zip Code Experience a rare blend of strength, sophistication, and thoughtful design in this custom-built, turnkey “forever home” crafted for both luxury living and lasting durability. Constructed with full poured concrete block, reinforced with rebar, enhanced by spray foam insulation, and topped with a hole-free metal roof, this residence delivers exceptional energy efficiency and long-term peace of mind. Inside, soaring 10-foot ceilings and 8-foot doors create a bright, open feel, while luxury vinyl plank flooring and seven 65-inch Minka fans add both style and comfort throughout. The gourmet kitchen is truly the heart of the home, featuring an impressive 10x6 seamless center island, Saddleback leathered granite countertops, and a farmhouse Kohler sink paired with Brizo fixtures. Custom cabinetry includes 42” upper cabinets and a full wall of 48” lower cabinets, all with soft-close features for a refined finish. High-end, professional-grade appliances include a 48-inch Capital gas range with dual ovens and griddle, a Frigidaire Professional stainless steel louvered double trim kit refrigerator (33” wide refrigerator 33” freezer, 18.6 cubic feet deep), and a Café double-drawer dishwasher—perfect for both everyday living and entertaining. Designed with privacy in mind, the split-bedroom layout showcases an expansive primary suite complete with a custom quartz walk-in shower, dual sinks, and a spacious walk-in closet equipped with a ventless Miele washer and dryer. A hidden 11x10 safe room adds an exceptional level of security and versatility. Car enthusiasts and travelers alike will appreciate the truly one-of-a-kind oversized garage measuring 2500 sf, engineered to accommodate a Prevost motorhome, complete with 50-amp service and a 220V hookup for an air compressor. The garage also houses the swamp system well, water softener along with a half bath already plumbed for a future shower. The septic has a brand-new 1 horse macerator pump. A whole-house generator, conveniently located in the garage, is ready to be installed and adds an extra layer of reliability and preparedness. Adding even more value and flexibility, a massive 46x11 bonus room sits above the breezeway, already fully air-conditioned and featuring approximately 10.5-foot ceilings—ready to be finished to suit your needs. The fully fenced and gated property features a solar-powered entry and 4K wireless solar security cameras, offering both privacy and modern security. A storage shed provides additional functionality for tools or equipment. This exceptional home is a rare opportunity to own a residence that seamlessly combines specialized functionality with elevated, high-end living. 4300 Cr 673, Bushnell
$1,500,000 Live-Work-Play. This 2 acre property has all 3. The beautiful residential home has extra wood working throughout the house, spacious ceilings, lots of storage in your cedar lined closets. The property is zone CP (planned commercial) and a variety of uses are compatible. There are two climate controlled storage units on site (32' x 64') for your shop operations, classic cars or business operations. A Mother-in-Law Quarters also provides extra income potential. A five car carport is also on site providing plenty of protected parking and storage. Done for the day, drop a hook in the stocked pond, or better yet, invite the grandkids over. Ideal location for a contractor or trades operator to have everything on one lot. The adjoining acre is currently being used as a auto repair garage but the property is also for purchase, subject to the remaining lease. 3 Beds ⋅ 3 Baths ⋅ N/A SubDv. ⋅ 34788 Zip Code Live-Work-Play. This 2 acre property has all 3. The beautiful residential home has extra wood working throughout the house, spacious ceilings, lots of storage in your cedar lined closets. The property is zone CP (planned commercial) and a variety of uses are compatible. There are two climate controlled storage units on site (32' x 64') for your shop operations, classic cars or business operations. A Mother-in-Law Quarters also provides extra income potential. A five car carport is also on site providing plenty of protected parking and storage. Done for the day, drop a hook in the stocked pond, or better yet, invite the grandkids over. Ideal location for a contractor or trades operator to have everything on one lot. The adjoining acre is currently being used as a auto repair garage but the property is also for purchase, subject to the remaining lease. 32420 County Road 473, Leesburg
$1,250,000 Lakefront paradise in Central Florida with this quality-built Mediterranean-style home on the shores of 4,000 ACRE LAKE YALE. Nestled on about 5 ACRES at the end of an oak-studded parcel, this custom-built oasis combines SIMPLE LIVING with NATURAL BEAUTY. As you approach, FEEL A WORLD AWAY, embraced by calm tranquility with EXPANSIVE lake frontage. Step inside to experience PANORAMIC unobstructed VIEWS of over 240 ft of LAKEFRONT, visible from nearly every room. This home’s split design features a 14-foot foyer and spacious 12-foot ceilings framing its waterfront setting. Welcoming you into a space where SIMPLICITY MEETS FUNCTIONALITY, creating a peaceful, almost otherworldly retreat. Perfectly situated between the charming town of Mount Dora and the bustling community of The Villages, this home is convenient to both the vibrant attractions of Disney and Universal and the natural beauty of Florida's beaches and springs. If you dream of privacy, luxury, and an unparalleled lakefront lifestyle, this rare Florida property awaits you. The vacant adjacent lot is also listed for sale. Add that and think about building another home for your family compound on 10 acres total. 3 Beds ⋅ 2 Baths ⋅ N/A SubDv. ⋅ 34788 Zip Code Lakefront paradise in Central Florida with this quality-built Mediterranean-style home on the shores of 4,000 ACRE LAKE YALE. Nestled on about 5 ACRES at the end of an oak-studded parcel, this custom-built oasis combines SIMPLE LIVING with NATURAL BEAUTY. As you approach, FEEL A WORLD AWAY, embraced by calm tranquility with EXPANSIVE lake frontage. Step inside to experience PANORAMIC unobstructed VIEWS of over 240 ft of LAKEFRONT, visible from nearly every room. This home’s split design features a 14-foot foyer and spacious 12-foot ceilings framing its waterfront setting. Welcoming you into a space where SIMPLICITY MEETS FUNCTIONALITY, creating a peaceful, almost otherworldly retreat. Perfectly situated between the charming town of Mount Dora and the bustling community of The Villages, this home is convenient to both the vibrant attractions of Disney and Universal and the natural beauty of Florida's beaches and springs. If you dream of privacy, luxury, and an unparalleled lakefront lifestyle, this rare Florida property awaits you. The vacant adjacent lot is also listed for sale. Add that and think about building another home for your family compound on 10 acres total. 38230 Yale Circle, Leesburg
$995,000 Set behind a private electric gate on 5 acres, this extraordinary estate offers a rare blend of luxury, self-sufficiency, and peaceful rural living—without sacrificing convenience. Thoughtfully designed for off-grid capability, the property is equipped with a solar grid, backup propane generator, and extensive infrastructure, creating a truly resilient and sustainable retreat. A paved drive leads through the property, complete with an underground sprinkler system and a striking three-tier water fountain, setting the tone for the craftsmanship found throughout. The stately main residence features 4 bedrooms, 3 full baths, and 2 half baths, complemented by a private mother-in-law suite, expansive barn, and a charming guest house with 350 square feet of heated and cooled space—ideal for visitors, extended family, or a home office. Inside, the home showcases a spacious open floor plan with granite countertops, oak cabinetry, generous walk-in closets, and abundant natural light. A downstairs primary suite offers comfort and privacy, while the upstairs library/office and wet bar create ideal spaces for work and entertaining. Designed for those who love to host or unwind outdoors, the home boasts over 1,500 square feet of open porches plus a 739-square-foot screened porch, perfect for enjoying serene views and quiet moments surrounded by nature. Quality construction and energy efficiency are evident throughout, including Pella energy-efficient windows (2019), masonry block walls, concrete slab foundation, and spray foam insulation for year-round comfort. Additional features include a 200-bottle wine cooler, wired security system with video cameras, 15-KW propane generator with transfer switch, and a separate solar transfer system—providing true peace of mind. Despite its private, pastoral setting, this exceptional property is conveniently located just minutes from I-75, Gainesville, Lake City, and High Springs, offering quick access to shopping, dining, medical facilities, and entertainment. This is more than a home—it’s a lifestyle. A rare opportunity to own a legacy property where luxury, sustainability, and tranquility come together in one remarkable estate. **Seller has it listed with the full 66+ acres as well. MLS GC535301. 4 Beds ⋅ 5 Baths ⋅ N/A SubDv. ⋅ 32615 Zip Code Set behind a private electric gate on 5 acres, this extraordinary estate offers a rare blend of luxury, self-sufficiency, and peaceful rural living—without sacrificing convenience. Thoughtfully designed for off-grid capability, the property is equipped with a solar grid, backup propane generator, and extensive infrastructure, creating a truly resilient and sustainable retreat. A paved drive leads through the property, complete with an underground sprinkler system and a striking three-tier water fountain, setting the tone for the craftsmanship found throughout. The stately main residence features 4 bedrooms, 3 full baths, and 2 half baths, complemented by a private mother-in-law suite, expansive barn, and a charming guest house with 350 square feet of heated and cooled space—ideal for visitors, extended family, or a home office. Inside, the home showcases a spacious open floor plan with granite countertops, oak cabinetry, generous walk-in closets, and abundant natural light. A downstairs primary suite offers comfort and privacy, while the upstairs library/office and wet bar create ideal spaces for work and entertaining. Designed for those who love to host or unwind outdoors, the home boasts over 1,500 square feet of open porches plus a 739-square-foot screened porch, perfect for enjoying serene views and quiet moments surrounded by nature. Quality construction and energy efficiency are evident throughout, including Pella energy-efficient windows (2019), masonry block walls, concrete slab foundation, and spray foam insulation for year-round comfort. Additional features include a 200-bottle wine cooler, wired security system with video cameras, 15-KW propane generator with transfer switch, and a separate solar transfer system—providing true peace of mind. Despite its private, pastoral setting, this exceptional property is conveniently located just minutes from I-75, Gainesville, Lake City, and High Springs, offering quick access to shopping, dining, medical facilities, and entertainment. This is more than a home—it’s a lifestyle. A rare opportunity to own a legacy property where luxury, sustainability, and tranquility come together in one remarkable estate. **Seller has it listed with the full 66+ acres as well. MLS GC535301. 18604 Nw 262 Avenue, Alachua
$1,300,000 Set behind a private electric gate on more than 66 breathtaking acres, this extraordinary estate offers a rare blend of luxury, self-sufficiency, and peaceful rural living—without sacrificing convenience. Thoughtfully designed for off-grid capability, the property is equipped with a solar grid, backup propane generator, and extensive infrastructure, creating a truly resilient and sustainable retreat. A paved drive leads through the property, complete with an underground sprinkler system and a striking three-tier water fountain, setting the tone for the craftsmanship found throughout. The stately main residence features 4 bedrooms, 3 full baths, and 2 half baths, complemented by a private mother-in-law suite, expansive barn, and a charming guest house with 350 square feet of heated and cooled space—ideal for visitors, extended family, or a home office. Inside, the home showcases a spacious open floor plan with granite countertops, oak cabinetry, generous walk-in closets, and abundant natural light. A downstairs primary suite offers comfort and privacy, while the upstairs library/office and wet bar create ideal spaces for work and entertaining. Designed for those who love to host or unwind outdoors, the home boasts over 1,500 square feet of open porches plus a 739-square-foot screened porch, perfect for enjoying serene views and quiet moments surrounded by nature. Quality construction and energy efficiency are evident throughout, including Pella energy-efficient windows (2019), masonry block walls, concrete slab foundation, and spray foam insulation for year-round comfort. Additional features include a 200-bottle wine cooler, wired security system with video cameras, 15-KW propane generator with transfer switch, and a separate solar transfer system—providing true peace of mind. Despite its private, pastoral setting, this exceptional property is conveniently located just minutes from I-75, Gainesville, Lake City, and High Springs, offering quick access to shopping, dining, medical facilities, and entertainment. This is more than a home—it’s a lifestyle. A rare opportunity to own a legacy property where luxury, sustainability, and tranquility come together in one remarkable estate. **Seller is willing to split the parcel and sell the main home with attached mother-in-law suite on approximately 5 acres. See MLS GC537001. 4 Beds ⋅ 5 Baths ⋅ N/A SubDv. ⋅ 32615 Zip Code Set behind a private electric gate on more than 66 breathtaking acres, this extraordinary estate offers a rare blend of luxury, self-sufficiency, and peaceful rural living—without sacrificing convenience. Thoughtfully designed for off-grid capability, the property is equipped with a solar grid, backup propane generator, and extensive infrastructure, creating a truly resilient and sustainable retreat. A paved drive leads through the property, complete with an underground sprinkler system and a striking three-tier water fountain, setting the tone for the craftsmanship found throughout. The stately main residence features 4 bedrooms, 3 full baths, and 2 half baths, complemented by a private mother-in-law suite, expansive barn, and a charming guest house with 350 square feet of heated and cooled space—ideal for visitors, extended family, or a home office. Inside, the home showcases a spacious open floor plan with granite countertops, oak cabinetry, generous walk-in closets, and abundant natural light. A downstairs primary suite offers comfort and privacy, while the upstairs library/office and wet bar create ideal spaces for work and entertaining. Designed for those who love to host or unwind outdoors, the home boasts over 1,500 square feet of open porches plus a 739-square-foot screened porch, perfect for enjoying serene views and quiet moments surrounded by nature. Quality construction and energy efficiency are evident throughout, including Pella energy-efficient windows (2019), masonry block walls, concrete slab foundation, and spray foam insulation for year-round comfort. Additional features include a 200-bottle wine cooler, wired security system with video cameras, 15-KW propane generator with transfer switch, and a separate solar transfer system—providing true peace of mind. Despite its private, pastoral setting, this exceptional property is conveniently located just minutes from I-75, Gainesville, Lake City, and High Springs, offering quick access to shopping, dining, medical facilities, and entertainment. This is more than a home—it’s a lifestyle. A rare opportunity to own a legacy property where luxury, sustainability, and tranquility come together in one remarkable estate. **Seller is willing to split the parcel and sell the main home with attached mother-in-law suite on approximately 5 acres. See MLS GC537001. 18604 Nw 262nd Avenue, Alachua
$1,500,000 Pre-Construction. To be built. Exceptional 5.01-acre parcel offering acres of buildable land and endless possibilities for future use. This expansive property provides the ideal setting for a custom home, private retreat, or investment opportunity, with ample space to bring your vision to life. Mayfield Custom Home Builders has provided a conceptual rendering illustrating a potential 5-bedroom, 3-bath residence with a 4-car garage and an open-concept kitchen and living layout as one possible design option for the property. With acres of land available, this property offers privacy, flexibility, and multiple options for future development. The builder rendering is for reference only and intended to showcase potential design and layout possibilities. Whether you envision a modern estate, spacious family home, or a completely custom design, this land is ready to accommodate it. 5 Beds ⋅ 3 Baths ⋅ N/A SubDv. ⋅ 33810 Zip Code Pre-Construction. To be built. Exceptional 5.01-acre parcel offering acres of buildable land and endless possibilities for future use. This expansive property provides the ideal setting for a custom home, private retreat, or investment opportunity, with ample space to bring your vision to life. Mayfield Custom Home Builders has provided a conceptual rendering illustrating a potential 5-bedroom, 3-bath residence with a 4-car garage and an open-concept kitchen and living layout as one possible design option for the property. With acres of land available, this property offers privacy, flexibility, and multiple options for future development. The builder rendering is for reference only and intended to showcase potential design and layout possibilities. Whether you envision a modern estate, spacious family home, or a completely custom design, this land is ready to accommodate it. 4815 1/2 Deeson Road, Lakeland
$559,900 Welcome to this beautifully upgraded 3 bedroom 2 bathroom custom built home in the tranquil community of in Rolling Hills. Situated on a tree-lined street, this home features a beautifully manicured yard with mature landscaping on 1.61 acres. This residence offers the perfect blend of comfort, privacy, and convenience. Step inside to discover a thoughtfully designed layout featuring a spacious living room perfect for both relaxation and entertaining. Built in 2021, this home features many upgrades completed in 2024 including: a refreshed color palette on all interior walls and kitchen cabinets, granite countertops and an elegant granite backsplash in the kitchen, stainless steel Samsung appliances, quartzite countertops in bathrooms, porcelain tile in all living areas, light fixtures in the master bath, kitchen, additional storage and modified existing cabinets to add more storage. Additional upgrades in 2022 include whole house solar panels (Momentum Solar), along with a complete water system attached to the well and into the home, and an extended cement slab in the back for entertaining (2025). The solar panels brand new were valued at around $40,000 and are fully paid off. The average monthly electric bill is between $20-$80 a month saving you thousands of dollars a year. The home features an efficient split floor plan with modern light fixtures that enhance its traditional charm. The home has ample storage space provided by plenty of cabinets and built-ins throughout. There is a dining room off the kitchen that overlooks the expansive backyard. The primary bedroom features a walk-in closet and an en-suite bathroom with a step-in shower and updated vanities with granite countertops. A laundry room off the 2-car garage has a newer Samsung washer and dryer. The open-concept floor plan seamlessly connects the cozy living area, kitchen, and dining area, making it great for everyday living and hosting. With its serene location, abundant space, and versatile layout, this home is a rare find in Ocala. Don't miss the opportunity to make it yours. This property can be subdivided to add another home on this 1.6 acre property. Excellent neighborhood in a great school district, conveniently located near hospitals, highways, and shopping centers. Located between Ocala and Dunnellon, only 15 minutes to Rainbow Springs and the beautiful Rainbow River for tubing, kayaking, swimming, and crystal clear spring water. Rolling Hills is surrounded by some of Ocala's premier one-of-a-kind equestrian estates and is only a few minutes from Ocala's World Equestrian Show Grounds. 3 Beds ⋅ 2 Baths ⋅ N/A SubDv. ⋅ 34481 Zip Code Welcome to this beautifully upgraded 3 bedroom 2 bathroom custom built home in the tranquil community of in Rolling Hills. Situated on a tree-lined street, this home features a beautifully manicured yard with mature landscaping on 1.61 acres. This residence offers the perfect blend of comfort, privacy, and convenience. Step inside to discover a thoughtfully designed layout featuring a spacious living room perfect for both relaxation and entertaining. Built in 2021, this home features many upgrades completed in 2024 including: a refreshed color palette on all interior walls and kitchen cabinets, granite countertops and an elegant granite backsplash in the kitchen, stainless steel Samsung appliances, quartzite countertops in bathrooms, porcelain tile in all living areas, light fixtures in the master bath, kitchen, additional storage and modified existing cabinets to add more storage. Additional upgrades in 2022 include whole house solar panels (Momentum Solar), along with a complete water system attached to the well and into the home, and an extended cement slab in the back for entertaining (2025). The solar panels brand new were valued at around $40,000 and are fully paid off. The average monthly electric bill is between $20-$80 a month saving you thousands of dollars a year. The home features an efficient split floor plan with modern light fixtures that enhance its traditional charm. The home has ample storage space provided by plenty of cabinets and built-ins throughout. There is a dining room off the kitchen that overlooks the expansive backyard. The primary bedroom features a walk-in closet and an en-suite bathroom with a step-in shower and updated vanities with granite countertops. A laundry room off the 2-car garage has a newer Samsung washer and dryer. The open-concept floor plan seamlessly connects the cozy living area, kitchen, and dining area, making it great for everyday living and hosting. With its serene location, abundant space, and versatile layout, this home is a rare find in Ocala. Don't miss the opportunity to make it yours. This property can be subdivided to add another home on this 1.6 acre property. Excellent neighborhood in a great school district, conveniently located near hospitals, highways, and shopping centers. Located between Ocala and Dunnellon, only 15 minutes to Rainbow Springs and the beautiful Rainbow River for tubing, kayaking, swimming, and crystal clear spring water. Rolling Hills is surrounded by some of Ocala's premier one-of-a-kind equestrian estates and is only a few minutes from Ocala's World Equestrian Show Grounds. 5793 Sw 121st Terrace, Ocala
$600,000 Incredible Income-Producing Property | 7 Beds / 4 Baths | Fully Furnished (Furniture Negotiable) Fantastic opportunity to own a versatile 7-bedroom, 4-bathroom property in the heart of Orlando, ideal for investors or owner-occupants seeking flexibility and strong rental potential. This property has been thoughtfully configured with multiple living areas and private suites, allowing for a variety of rental strategies, including long-term, mid-term, or short-term rental use. The home is fully furnished, and the furniture is negotiable as part of the sale, offering a potential turnkey opportunity. The layout features independent living spaces, each with access to bathrooms and kitchenettes, providing privacy, functionality, and excellent income potential. Recent major updates include air conditioning and drain fields replaced in 2017, along with a water heater replaced in 2018, offering peace of mind to the next owner. Enjoy a spacious backyard, multiple entrances, ample parking, and a layout designed to maximize operational efficiency and cash flow. Centrally located just minutes from Downtown Orlando, the airport, shopping, dining, and major attractions, this property sits in a high-demand area with excellent accessibility. Whether you are looking for a strong income-producing investment or a flexible multi-use residence, this 7/4 Orlando property offers exceptional value and opportunity. Seller financing available 7 Beds ⋅ 4 Baths ⋅ N/A SubDv. ⋅ 32806 Zip Code Incredible Income-Producing Property | 7 Beds / 4 Baths | Fully Furnished (Furniture Negotiable) Fantastic opportunity to own a versatile 7-bedroom, 4-bathroom property in the heart of Orlando, ideal for investors or owner-occupants seeking flexibility and strong rental potential. This property has been thoughtfully configured with multiple living areas and private suites, allowing for a variety of rental strategies, including long-term, mid-term, or short-term rental use. The home is fully furnished, and the furniture is negotiable as part of the sale, offering a potential turnkey opportunity. The layout features independent living spaces, each with access to bathrooms and kitchenettes, providing privacy, functionality, and excellent income potential. Recent major updates include air conditioning and drain fields replaced in 2017, along with a water heater replaced in 2018, offering peace of mind to the next owner. Enjoy a spacious backyard, multiple entrances, ample parking, and a layout designed to maximize operational efficiency and cash flow. Centrally located just minutes from Downtown Orlando, the airport, shopping, dining, and major attractions, this property sits in a high-demand area with excellent accessibility. Whether you are looking for a strong income-producing investment or a flexible multi-use residence, this 7/4 Orlando property offers exceptional value and opportunity. Seller financing available 3120 Peel Avenue, Orlando
$574,900 Located in a highly sought after area is this massive 3,3736 sq ft POOL home sitting on .95AC. With 6 bedrooms and 3.5 bathrooms you won’t be fighting anyone over rooms or who gets a shower first! Speaking of guests and family, the kitchen is as open concept as it gets with ample space where you won’t be bumping into anyone and spilling the spaghetti sauce. Home comes equipped with 2 ACs (unsure of year), a detached 2 car garage for multi use purposes, a 2016 roof on the 2 story side and 2005 roof on main home. 2025 electric panel. This property has awesome potential for investment or primary residence, needs a good amount of work. SELLER HAS NEVER OCCUPIED PROPERTY. 6 Beds ⋅ 4 Baths ⋅ N/A SubDv. ⋅ 34471 Zip Code Located in a highly sought after area is this massive 3,3736 sq ft POOL home sitting on .95AC. With 6 bedrooms and 3.5 bathrooms you won’t be fighting anyone over rooms or who gets a shower first! Speaking of guests and family, the kitchen is as open concept as it gets with ample space where you won’t be bumping into anyone and spilling the spaghetti sauce. Home comes equipped with 2 ACs (unsure of year), a detached 2 car garage for multi use purposes, a 2016 roof on the 2 story side and 2005 roof on main home. 2025 electric panel. This property has awesome potential for investment or primary residence, needs a good amount of work. SELLER HAS NEVER OCCUPIED PROPERTY. 1021 Sw 26th Street, Ocala
$9,250,000 10 +/- Acre Incredible French Country Estate offers peace, privacy, and the enjoyment of having your own private estate. Magnificent, professionally designed, and sculpted 7,918 +/- SF 5-bedroom, 5.5 bath stone residence combines the best of elegance, style, and craftsmanship and offers gorgeous, expansive views of the surrounding Granddaddy Oaks and grounds. The foyer opens to a grand staircase, formal dining, and a large living room with a carved stone fireplace. Beautiful chef’s kitchen with hidden pantry, butler’s pantry, expansive center island, the bar seats five, and a separate family room with fireplace and family dining area. The open floor plan makes the home perfect for entertaining friends and family. French doors open onto expansive verandas with a summer kitchen, outdoor dining, and gathering areas around a double-sided fireplace overlooking an exquisite pool. Spacious owner’s suite offers a seating area, dual closets, and access to the pool. The incredible features that make this French home elegant and warm include Travertine floors, soaring architectural ceilings, impressive beam works, five fireplaces, and intricate moldings. Private office, exercise room, wine room, game room with beautiful beverage bar and seating area for watching games, planning your next duck, deer, or turkey hunt. This resort-like property is unsurpassed. 4- Car garage. Located just minutes from Williston airport. Additional adjoining acreage is also available. 5 Beds ⋅ 6 Baths ⋅ N/A SubDv. ⋅ 32667 Zip Code 10 +/- Acre Incredible French Country Estate offers peace, privacy, and the enjoyment of having your own private estate. Magnificent, professionally designed, and sculpted 7,918 +/- SF 5-bedroom, 5.5 bath stone residence combines the best of elegance, style, and craftsmanship and offers gorgeous, expansive views of the surrounding Granddaddy Oaks and grounds. The foyer opens to a grand staircase, formal dining, and a large living room with a carved stone fireplace. Beautiful chef’s kitchen with hidden pantry, butler’s pantry, expansive center island, the bar seats five, and a separate family room with fireplace and family dining area. The open floor plan makes the home perfect for entertaining friends and family. French doors open onto expansive verandas with a summer kitchen, outdoor dining, and gathering areas around a double-sided fireplace overlooking an exquisite pool. Spacious owner’s suite offers a seating area, dual closets, and access to the pool. The incredible features that make this French home elegant and warm include Travertine floors, soaring architectural ceilings, impressive beam works, five fireplaces, and intricate moldings. Private office, exercise room, wine room, game room with beautiful beverage bar and seating area for watching games, planning your next duck, deer, or turkey hunt. This resort-like property is unsurpassed. 4- Car garage. Located just minutes from Williston airport. Additional adjoining acreage is also available. 15305 Nw Hwy 320, Micanopy
$325,000 MOTIVATED SELLER! TRANQUIL CANAL-FRONT LIVING WITH DIRECT ACCESS TO LAKE PIERCE – NO HOA! Discover the perfect blend of comfort, privacy, and Florida waterfront lifestyle in this beautifully maintained 3-bedroom, 2-bath canal-front home located in a quiet, NO HOA community. This property has direct access to the 3,800 acre Lake Pierce, a fisherman’s paradise known for world-class bass, bluegill, and crappie fishing. Recently updated and move-in ready, this home features brand-new double-paned, energy-efficient, impact-resistant windows, a new front door and full perimeter security cameras. Step inside to a bright and welcoming interior with a functional, open layout perfect for everyday living. Newly installed windows fill the home with natural light while providing tranquil views of the backyard and peaceful canal. The split bedroom floor-plan provides privacy, while the spacious living and dining areas create a comfortable flow for entertaining. The kitchen offers generous cabinet space and a practical layout ideal for cooking and hosting. Step outside to your own slice of Old Florida paradise. The beautifully maintained backyard is perfect for outdoor living, with plenty of space for gatherings, gardening, or simply enjoying the peaceful water views. Launch your boat from a nearby boat ramp, or your kayak directly from the canal for a day on Lake Pierce, where wildlife, scenic beauty, and incredible fishing await. A storage shed provides extra space for tools, kayaks, or lake toys, and the oversized lot offers room for additional parking for boats, trailers, or recreational vehicles. FEATURES & UPGRADES • 3 Bedrooms / 2 Bathrooms • Canal-front with direct access to Lake Pierce • ALL NEW double-paned, energy-efficient, impact-resistant windows • Full perimeter security cameras • Two-car garage • New front door • Large shed • Beautiful, spacious backyard with serene water views • No HOA – bring your boat, RV, or toys • Quiet, established community • Easy access to local dining, shopping, and recreation • Minutes from Lake Pierce favorites, including Cherry Pocket Steak & Seafood Shak, Bok Tower Gardens, and Camp Mack River Resort Whether you’re seeking peaceful waterfront living, a weekend retreat, or the perfect place to launch your boat and explore Lake Pierce, this well-maintained home offers the lifestyle you’ve been dreaming of. Schedule your showing today! 3 Beds ⋅ 2 Baths ⋅ N/A SubDv. ⋅ 33898 Zip Code MOTIVATED SELLER! TRANQUIL CANAL-FRONT LIVING WITH DIRECT ACCESS TO LAKE PIERCE – NO HOA! Discover the perfect blend of comfort, privacy, and Florida waterfront lifestyle in this beautifully maintained 3-bedroom, 2-bath canal-front home located in a quiet, NO HOA community. This property has direct access to the 3,800 acre Lake Pierce, a fisherman’s paradise known for world-class bass, bluegill, and crappie fishing. Recently updated and move-in ready, this home features brand-new double-paned, energy-efficient, impact-resistant windows, a new front door and full perimeter security cameras. Step inside to a bright and welcoming interior with a functional, open layout perfect for everyday living. Newly installed windows fill the home with natural light while providing tranquil views of the backyard and peaceful canal. The split bedroom floor-plan provides privacy, while the spacious living and dining areas create a comfortable flow for entertaining. The kitchen offers generous cabinet space and a practical layout ideal for cooking and hosting. Step outside to your own slice of Old Florida paradise. The beautifully maintained backyard is perfect for outdoor living, with plenty of space for gatherings, gardening, or simply enjoying the peaceful water views. Launch your boat from a nearby boat ramp, or your kayak directly from the canal for a day on Lake Pierce, where wildlife, scenic beauty, and incredible fishing await. A storage shed provides extra space for tools, kayaks, or lake toys, and the oversized lot offers room for additional parking for boats, trailers, or recreational vehicles. FEATURES & UPGRADES • 3 Bedrooms / 2 Bathrooms • Canal-front with direct access to Lake Pierce • ALL NEW double-paned, energy-efficient, impact-resistant windows • Full perimeter security cameras • Two-car garage • New front door • Large shed • Beautiful, spacious backyard with serene water views • No HOA – bring your boat, RV, or toys • Quiet, established community • Easy access to local dining, shopping, and recreation • Minutes from Lake Pierce favorites, including Cherry Pocket Steak & Seafood Shak, Bok Tower Gardens, and Camp Mack River Resort Whether you’re seeking peaceful waterfront living, a weekend retreat, or the perfect place to launch your boat and explore Lake Pierce, this well-maintained home offers the lifestyle you’ve been dreaming of. Schedule your showing today! 4542 Timberlane Road, Lake Wales
$2,999,999 Experience refined country living on this 41-acre slice of heaven that offers a rare blend of residential comfort and equestrian facilities. This property, situated in Marion County’s soil-rich, rolling farmland, is a serene sanctuary where peace, beauty, and comfort come together. Located in the heart of NW Ocala's ''Golden Corridor.'' Custom residence (3,190 SqFt) Exceptional and inviting, the home features an expansive open layout anchored by a dramatic double-sided wood-burning fireplace and an elegant library/sitting room/den with custom built-ins. There is also an additional living room space on the opposite side of the fireplace, complete with a convenient wet bar. The gourmet kitchen offers rich oak cabinetry, granite surfaces, and a sunlit breakfast nook. This home features three large en-suite bedrooms, including a serene primary retreat with a charming bay window and a spa-inspired bath with a functional vanity space, stand-up shower, and walk-in tub. Step outside to enjoy sweeping views from the tranquil, screen-enclosed pool. Spacious 3-car garage. Plus, a whole-house generator is included for added peace of mind. Equestrian Facilities: Main Barn: 14-stall concrete block center-aisle barn with office, feed/tack room, wash racks, restrooms, laundry area, and private studio apartment. A 50' x 75' covered arena with shredded rubber footing. Additional Amenities: 4-stall frame barn with water/electric, round pen, large equipment/storage building, and a 1985 2/2 mobile home. A charming mix of banana, pear, peach, and grape trees adds natural beauty and fresh fruit right at your fingertips All just 17 minutes from WEC and HITS—A perfect mix of comfort, convenience, and equestrian living. Schedule your private tour today! NO seller financing offered. 3 Beds ⋅ 4 Baths ⋅ N/A SubDv. ⋅ 32686 Zip Code Experience refined country living on this 41-acre slice of heaven that offers a rare blend of residential comfort and equestrian facilities. This property, situated in Marion County’s soil-rich, rolling farmland, is a serene sanctuary where peace, beauty, and comfort come together. Located in the heart of NW Ocala's ''Golden Corridor.'' Custom residence (3,190 SqFt) Exceptional and inviting, the home features an expansive open layout anchored by a dramatic double-sided wood-burning fireplace and an elegant library/sitting room/den with custom built-ins. There is also an additional living room space on the opposite side of the fireplace, complete with a convenient wet bar. The gourmet kitchen offers rich oak cabinetry, granite surfaces, and a sunlit breakfast nook. This home features three large en-suite bedrooms, including a serene primary retreat with a charming bay window and a spa-inspired bath with a functional vanity space, stand-up shower, and walk-in tub. Step outside to enjoy sweeping views from the tranquil, screen-enclosed pool. Spacious 3-car garage. Plus, a whole-house generator is included for added peace of mind. Equestrian Facilities: Main Barn: 14-stall concrete block center-aisle barn with office, feed/tack room, wash racks, restrooms, laundry area, and private studio apartment. A 50' x 75' covered arena with shredded rubber footing. Additional Amenities: 4-stall frame barn with water/electric, round pen, large equipment/storage building, and a 1985 2/2 mobile home. A charming mix of banana, pear, peach, and grape trees adds natural beauty and fresh fruit right at your fingertips All just 17 minutes from WEC and HITS—A perfect mix of comfort, convenience, and equestrian living. Schedule your private tour today! NO seller financing offered. 11715 Nw 90th Avenue, Reddick
$260,000 WELCOME TO THE MOST UNIQUE PROPERTY IN PASCO COUNTY at 6345 Lost Trail, Holiday, FL. This AMAZING .76 acre property is a HIDDEN GEM with virtually untouched, PRIME WATERFRONT of about 880 feet of ANCLOTE RIVER. Get away from the hustle & bustle & come EXPLORE the properties offered for sale the first time in decades at LOST TRAIL. The pictures of this RIVER landscape do not do justice as this land is simply indescribable. Some of the countless TROPICAL plants include a pair of MAJESTIC royal palms, bromeliads, bamboo & banana. The 2-story block & wood frame home features 5 bedrooms, 2 bathrooms & a MASSIVE garage of 36'x24'. The 864 sqft garage can be easily converted to an in-law suite/separate apartment. The laundry hookups are in the garage & there is a back door exit. You'll LOVE the design of the etched front door & the A-frame covered front porch with wood deck landing. The kitchen, living room, dining room, primary bedroom & bathroom are all found on the 1st level. There is a utility closet & a hall closet with a water heater (manufacture date 4/2019) on the first level too. The second level features 4 SPACIOUS bedrooms each with a ceiling fan & a built-in closet. One of these bedrooms has glass sliders to a wooden deck/balcony overlooking the river. The full bathroom consists of a tub/shower combo & a linen closet with an additional coat closet in the loft/landing. The sweet seller used to host outdoor parties & guests would DIVE into the river as some areas of the river are 20-30ft deep! Manatees, otters, plentiful fish, deer, turkey & even a bobcat call this area home. The property features a wooden dock at the water, a BOAT LAUNCH (currently overgrown), rock steps to the river & a GIGANTIC concrete pad for parking of all your vehicles like cars, work trucks, boats, kayaks, jet skis, RV. Roof is 5/2004. The adjacent parcel of 50.5 acres to the north is owned by Copperspring CDD so it is going to stay as undeveloped land adding to the privacy of the LUCKY NEW OWNER. Are you a buyer with a vision for the potential of this GREAT OPPORTUNITY? This property lies on the Anclote River which meanders eventually to the Gulf of Mexico!! Combine it with adjacent 1-acre property at 6331 Lost Trail to expand your private residence. MAKE THIS YOUR FUTURE HOME! 5 Beds ⋅ 2 Baths ⋅ N/A SubDv. ⋅ 34690 Zip Code WELCOME TO THE MOST UNIQUE PROPERTY IN PASCO COUNTY at 6345 Lost Trail, Holiday, FL. This AMAZING .76 acre property is a HIDDEN GEM with virtually untouched, PRIME WATERFRONT of about 880 feet of ANCLOTE RIVER. Get away from the hustle & bustle & come EXPLORE the properties offered for sale the first time in decades at LOST TRAIL. The pictures of this RIVER landscape do not do justice as this land is simply indescribable. Some of the countless TROPICAL plants include a pair of MAJESTIC royal palms, bromeliads, bamboo & banana. The 2-story block & wood frame home features 5 bedrooms, 2 bathrooms & a MASSIVE garage of 36'x24'. The 864 sqft garage can be easily converted to an in-law suite/separate apartment. The laundry hookups are in the garage & there is a back door exit. You'll LOVE the design of the etched front door & the A-frame covered front porch with wood deck landing. The kitchen, living room, dining room, primary bedroom & bathroom are all found on the 1st level. There is a utility closet & a hall closet with a water heater (manufacture date 4/2019) on the first level too. The second level features 4 SPACIOUS bedrooms each with a ceiling fan & a built-in closet. One of these bedrooms has glass sliders to a wooden deck/balcony overlooking the river. The full bathroom consists of a tub/shower combo & a linen closet with an additional coat closet in the loft/landing. The sweet seller used to host outdoor parties & guests would DIVE into the river as some areas of the river are 20-30ft deep! Manatees, otters, plentiful fish, deer, turkey & even a bobcat call this area home. The property features a wooden dock at the water, a BOAT LAUNCH (currently overgrown), rock steps to the river & a GIGANTIC concrete pad for parking of all your vehicles like cars, work trucks, boats, kayaks, jet skis, RV. Roof is 5/2004. The adjacent parcel of 50.5 acres to the north is owned by Copperspring CDD so it is going to stay as undeveloped land adding to the privacy of the LUCKY NEW OWNER. Are you a buyer with a vision for the potential of this GREAT OPPORTUNITY? This property lies on the Anclote River which meanders eventually to the Gulf of Mexico!! Combine it with adjacent 1-acre property at 6331 Lost Trail to expand your private residence. MAKE THIS YOUR FUTURE HOME! 6345 Lost Trail, Holiday
$1,275,000 A rare lakefront retreat in the heart of Orlando - private, spacious, and truly one of a kind. Tucked away on peaceful Lake Lockhart, this custom-built estate offers over 4,080 square feet of refined living space, approximately 200 feet of waterfront, a heated pool, screened lanai, private dock, guest apartment, no HOA, and zoning for horses. Properties with this combination of privacy, water frontage, lifestyle amenities and flexibility are increasingly hard to find. The setting is best appreciated in person: after a practical approach from the main corridor, Lake Lockhart Drive opens into a quiet lakefront enclave where the property feels private, serene, and removed from the surrounding city. For the right buyer, this is the rare opportunity - a true Florida waterfront lifestyle without the restrictions of a typical subdivision or HOA. Inside, the home features an expansive open layout with floor-to-ceiling hurricane-rated windows, panoramic water views, a chef’s kitchen with premium appliances, and a luxurious primary suite with spa-style bath and oversized walk-in closet. A separate guest apartment with private entrance offers ideal flexibility for visitors, extended family, multigenerational living, or private work-from-home space. Enjoy resort-style indoor-outdoor living with wide lake views, a screened pool area, private dock, and generous entertaining spaces. This is not a standard subdivision home - it is a private lakefront property for someone looking for space, character, flexibility, and a lifestyle that is difficult to duplicate in Orlando. 4 Beds ⋅ 5 Baths ⋅ N/A SubDv. ⋅ 32810 Zip Code A rare lakefront retreat in the heart of Orlando - private, spacious, and truly one of a kind. Tucked away on peaceful Lake Lockhart, this custom-built estate offers over 4,080 square feet of refined living space, approximately 200 feet of waterfront, a heated pool, screened lanai, private dock, guest apartment, no HOA, and zoning for horses. Properties with this combination of privacy, water frontage, lifestyle amenities and flexibility are increasingly hard to find. The setting is best appreciated in person: after a practical approach from the main corridor, Lake Lockhart Drive opens into a quiet lakefront enclave where the property feels private, serene, and removed from the surrounding city. For the right buyer, this is the rare opportunity - a true Florida waterfront lifestyle without the restrictions of a typical subdivision or HOA. Inside, the home features an expansive open layout with floor-to-ceiling hurricane-rated windows, panoramic water views, a chef’s kitchen with premium appliances, and a luxurious primary suite with spa-style bath and oversized walk-in closet. A separate guest apartment with private entrance offers ideal flexibility for visitors, extended family, multigenerational living, or private work-from-home space. Enjoy resort-style indoor-outdoor living with wide lake views, a screened pool area, private dock, and generous entertaining spaces. This is not a standard subdivision home - it is a private lakefront property for someone looking for space, character, flexibility, and a lifestyle that is difficult to duplicate in Orlando. 4209 Lake Lockhart Drive, Orlando
$799,900 Check out this ABSOLUTELY STUNNING HOME. Nicely situated on over 5 1/2 acres and in excellent condition ready for your horses with A1 zoning. The home has an open floor plan with high ceilings, lots of cabinet space, beveled edge counter tops, spacious kitchen and large pantry. The home also boasts tile floors through out, formal dining area, formal living area, breakfast nook and eat in bar. Master bedroom and great room have custom tray ceilings. There are many other upgrades that make this home a must see! Outside the home you will find a 45x30 3 bay concreted floor barn w/electric that has a workshop and is partially insulated. Behind that is a 32x12 finished storage shed that would be perfect for a tack room or motherinlaw suite. Property is fully fenced and is ready for cross-fencing for horse paddocks. Garage floor, back patio/porch and front side walk have just been covered with polyurea coating.The home is conveniently located between Ocala and Gainesville and 30 minutes from the World Equestrian Center. 3 Beds ⋅ 2 Baths ⋅ N/A SubDv. ⋅ 32113 Zip Code Check out this ABSOLUTELY STUNNING HOME. Nicely situated on over 5 1/2 acres and in excellent condition ready for your horses with A1 zoning. The home has an open floor plan with high ceilings, lots of cabinet space, beveled edge counter tops, spacious kitchen and large pantry. The home also boasts tile floors through out, formal dining area, formal living area, breakfast nook and eat in bar. Master bedroom and great room have custom tray ceilings. There are many other upgrades that make this home a must see! Outside the home you will find a 45x30 3 bay concreted floor barn w/electric that has a workshop and is partially insulated. Behind that is a 32x12 finished storage shed that would be perfect for a tack room or motherinlaw suite. Property is fully fenced and is ready for cross-fencing for horse paddocks. Garage floor, back patio/porch and front side walk have just been covered with polyurea coating.The home is conveniently located between Ocala and Gainesville and 30 minutes from the World Equestrian Center. 1671 W Highway 316, Citra
$2,999,000 Welcome to 11205 Tindall Road – Experience the epitome of luxury living with this Lakefront Spanish Masterpiece by award-winning McNally Construction Group, perfectly set on a rare 10.42-acre gated estate in the heart of Lake Nona. Nestled along the serene southwest shore of Lake Hart, this one-of-a-kind property is among the largest remaining lakefront estates in the area—offering unmatched privacy, space, and security. A beautifully landscaped driveway leads to the home’s grand three-story façade, where panoramic lake views immediately capture your attention. Inside, the home exudes sophistication with a spacious living room, private office, and stunning glass-railed staircase. At the heart of the home, the chef’s kitchen, dining area, and great room impress with 20-foot vaulted ceilings, custom wood beams and tongue-and-groove detailing, and a breathtaking stone fireplace. A second-story glass balcony and floor-to-ceiling windows flood the space with natural light while framing endless lakefront vistas. The kitchen features custom cabinetry, dark granite countertops, and a large center island—perfect for entertaining. An elevator provides convenient access to the upper floors, where an expansive loft overlooks the great room. A spiral staircase leads to a third-floor bonus room/man cave with Dry Bar, offering the ideal space for relaxation or recreation. The residence features two luxurious master suites—one on each level—each with spa-inspired baths, walk-in closets, soaking tubs, and walk-in showers. Step outside to the screened lanai, complete with a summer kitchen and in-ground spa, creating the perfect setting for outdoor living. For water enthusiasts, the property includes a private dock with a boat lift, double jet ski lift, tile roof, and composite decking—ideal for days on the water. A 2,250 SF detached garage/workshop with bathrooms and dual 14’ roll-up doors offers ample storage for RVs, boats, and recreational vehicles. Other Notable Features- Fully Fenced, Fully Irrigated w/ (2) Wells, Entire Property covered by Closed Circuit Security System/Cameras, Multiple Gardens and more. This property is being Sold Fully Furnished with ALL Tractors, Boat and Equipment Included! Located just minutes from Medical City, Lake Nona Town Center, fine dining, shopping, and major highways, this estate offers the rare opportunity to enjoy secluded lakefront living without sacrificing convenience. Don’t miss this exceptional opportunity to own one of Lake Nona’s most extraordinary estates—schedule your private tour today. 2 Beds ⋅ 3 Baths ⋅ N/A SubDv. ⋅ 32832 Zip Code Welcome to 11205 Tindall Road – Experience the epitome of luxury living with this Lakefront Spanish Masterpiece by award-winning McNally Construction Group, perfectly set on a rare 10.42-acre gated estate in the heart of Lake Nona. Nestled along the serene southwest shore of Lake Hart, this one-of-a-kind property is among the largest remaining lakefront estates in the area—offering unmatched privacy, space, and security. A beautifully landscaped driveway leads to the home’s grand three-story façade, where panoramic lake views immediately capture your attention. Inside, the home exudes sophistication with a spacious living room, private office, and stunning glass-railed staircase. At the heart of the home, the chef’s kitchen, dining area, and great room impress with 20-foot vaulted ceilings, custom wood beams and tongue-and-groove detailing, and a breathtaking stone fireplace. A second-story glass balcony and floor-to-ceiling windows flood the space with natural light while framing endless lakefront vistas. The kitchen features custom cabinetry, dark granite countertops, and a large center island—perfect for entertaining. An elevator provides convenient access to the upper floors, where an expansive loft overlooks the great room. A spiral staircase leads to a third-floor bonus room/man cave with Dry Bar, offering the ideal space for relaxation or recreation. The residence features two luxurious master suites—one on each level—each with spa-inspired baths, walk-in closets, soaking tubs, and walk-in showers. Step outside to the screened lanai, complete with a summer kitchen and in-ground spa, creating the perfect setting for outdoor living. For water enthusiasts, the property includes a private dock with a boat lift, double jet ski lift, tile roof, and composite decking—ideal for days on the water. A 2,250 SF detached garage/workshop with bathrooms and dual 14’ roll-up doors offers ample storage for RVs, boats, and recreational vehicles. Other Notable Features- Fully Fenced, Fully Irrigated w/ (2) Wells, Entire Property covered by Closed Circuit Security System/Cameras, Multiple Gardens and more. This property is being Sold Fully Furnished with ALL Tractors, Boat and Equipment Included! Located just minutes from Medical City, Lake Nona Town Center, fine dining, shopping, and major highways, this estate offers the rare opportunity to enjoy secluded lakefront living without sacrificing convenience. Don’t miss this exceptional opportunity to own one of Lake Nona’s most extraordinary estates—schedule your private tour today. 11205 Tindall Road, Orlando
$1,800,000 Welcome to a stunning 40+ acre estate right in the heart of Ocala’s horse country formerly known as Fiddle Leaf Farm. This gorgeous property was once used as a beautiful blueberry farm surrounded by vinyl fencing and featuring two separate entrances, the estate ensures privacy and security. The main residence features 4 bedrooms and 3.5 baths, including a custom wine room, a screened-in pool, a master suite with private access to the pool, an upstairs flex room perfect for storage or hobbies, and 3 car garage! The home features new exterior and interior paint. Don't forget the 2 barns with grooms' quarters, 20 horse stalls, a private tennis court, and beautiful acreage with potential for even more! Whether you are looking for a working farm for horses and livestock or a secluded compound has it all. Schedule your showing today! 4 Beds ⋅ 4 Baths ⋅ N/A SubDv. ⋅ 34491 Zip Code Welcome to a stunning 40+ acre estate right in the heart of Ocala’s horse country formerly known as Fiddle Leaf Farm. This gorgeous property was once used as a beautiful blueberry farm surrounded by vinyl fencing and featuring two separate entrances, the estate ensures privacy and security. The main residence features 4 bedrooms and 3.5 baths, including a custom wine room, a screened-in pool, a master suite with private access to the pool, an upstairs flex room perfect for storage or hobbies, and 3 car garage! The home features new exterior and interior paint. Don't forget the 2 barns with grooms' quarters, 20 horse stalls, a private tennis court, and beautiful acreage with potential for even more! Whether you are looking for a working farm for horses and livestock or a secluded compound has it all. Schedule your showing today! 17401 S Highway 475, Summerfield
$3,495,000 ***ADJACENT LAND TO NORTH ALSO FOR SALE (7466 Vivian Lane) MLS #O6337045.*** A generational family home sits on this expansive 36.32 acre estate. Built in 1953, this custom-built home boasts two bedrooms and two bathrooms under 3,170 square feet with an amply-sized indoor pool. Once through the gate and driving through the rolling landscape and a tunnel of mature trees you’ll approach this home resembling a Spanish villa, where the gated entry way takes you to the living room with cedar ceilings and a masonry fireplace. Older structures on the property include a fenced-in basketball court, greenhouse, playset and horse stable.And there is a matching block and stucco 30'x'60' warehouse/workshop with two-car covered parking, rear and side garage doors, knotted oak rafters, bathroom with tub/shower combo (needs fully renovated) with electrical and plumbing to the entire structure.The primary bedroom features a walk-in closet (as does the second bedroom) where both bathrooms include a single vanity as well as tub and shower.Through the dining room you’ll find the kitchen with bar seating. Adjacent to the kitchen as a second wood-burning stone fireplace and indoor grill made for cooking together with guests.When not entertaining, step into the indoor pool engulfed by an abundance of natural light through the many windows and sliding glass doors. The ceiling boasts tongue and groove cedar planks and beams.There are two dressing rooms and yet another stone-built fireplace that heats the pool with pipes built into the pool’s foundation. As you could imagine, there was a time where the family enjoyed not only this home, but the potential in this unique northwest Orlando property lies in the vast mostly cleared pastures and fields. It was a working farm back in the day with horses and cattle and currently zoned A-1 Agricultural. Swimming in the spring-fed pond was a regular activity on hot summer days. While the home has not only a lot of history and good bones, it could use some TLC and remodeling, the potential in this property lies with the land. Build your custom-built dream home or re-establish the homestead as a farm, nursery or equestrian center. Farm animals are permitted subject to county guidelines. Custom built homes, accessory dwelling units and setbacks subject to building codes.The potential is huge for rezoning as well as for city or county government development opportunities like a community complex. Ideal for mixed-used, retail, institutional and nonprofit projects and the possibility for residential development and various real estate ventures. Easy access to major highways, infrastructure and local amenities. Everything needed to live, shop and play is minutes away. Country-living in a great location with privacy and access to all central Florida has to offer. 20 minutes to schools, hospitals, the YMCA as well as parks, golf and other outdoor activities.DOWNTOWN ORLANDO and its amenities including professional sports, festivals and concerts among other events are a short drive.Orlando International Airport, Universal Studios, SeaWorld and Disney World are a 30-minute drive.It’s just 60 minutes to the East Coast and in just two hours you can be on the beautiful beaches of the Gulf of America!! Prime location and great investment to buy and hold or build and develop with solid growth potential. You don’t want to miss this rare opportunity to make this substantial plot of central Florida real estate your own! 2 Beds ⋅ 2 Baths ⋅ N/A SubDv. ⋅ 32818 Zip Code ***ADJACENT LAND TO NORTH ALSO FOR SALE (7466 Vivian Lane) MLS #O6337045.*** A generational family home sits on this expansive 36.32 acre estate. Built in 1953, this custom-built home boasts two bedrooms and two bathrooms under 3,170 square feet with an amply-sized indoor pool. Once through the gate and driving through the rolling landscape and a tunnel of mature trees you’ll approach this home resembling a Spanish villa, where the gated entry way takes you to the living room with cedar ceilings and a masonry fireplace. Older structures on the property include a fenced-in basketball court, greenhouse, playset and horse stable.And there is a matching block and stucco 30'x'60' warehouse/workshop with two-car covered parking, rear and side garage doors, knotted oak rafters, bathroom with tub/shower combo (needs fully renovated) with electrical and plumbing to the entire structure.The primary bedroom features a walk-in closet (as does the second bedroom) where both bathrooms include a single vanity as well as tub and shower.Through the dining room you’ll find the kitchen with bar seating. Adjacent to the kitchen as a second wood-burning stone fireplace and indoor grill made for cooking together with guests.When not entertaining, step into the indoor pool engulfed by an abundance of natural light through the many windows and sliding glass doors. The ceiling boasts tongue and groove cedar planks and beams.There are two dressing rooms and yet another stone-built fireplace that heats the pool with pipes built into the pool’s foundation. As you could imagine, there was a time where the family enjoyed not only this home, but the potential in this unique northwest Orlando property lies in the vast mostly cleared pastures and fields. It was a working farm back in the day with horses and cattle and currently zoned A-1 Agricultural. Swimming in the spring-fed pond was a regular activity on hot summer days. While the home has not only a lot of history and good bones, it could use some TLC and remodeling, the potential in this property lies with the land. Build your custom-built dream home or re-establish the homestead as a farm, nursery or equestrian center. Farm animals are permitted subject to county guidelines. Custom built homes, accessory dwelling units and setbacks subject to building codes.The potential is huge for rezoning as well as for city or county government development opportunities like a community complex. Ideal for mixed-used, retail, institutional and nonprofit projects and the possibility for residential development and various real estate ventures. Easy access to major highways, infrastructure and local amenities. Everything needed to live, shop and play is minutes away. Country-living in a great location with privacy and access to all central Florida has to offer. 20 minutes to schools, hospitals, the YMCA as well as parks, golf and other outdoor activities.DOWNTOWN ORLANDO and its amenities including professional sports, festivals and concerts among other events are a short drive.Orlando International Airport, Universal Studios, SeaWorld and Disney World are a 30-minute drive.It’s just 60 minutes to the East Coast and in just two hours you can be on the beautiful beaches of the Gulf of America!! Prime location and great investment to buy and hold or build and develop with solid growth potential. You don’t want to miss this rare opportunity to make this substantial plot of central Florida real estate your own! 7625 Clarcona Ocoee Road, Orlando
$3,500,000 Curley Road Ranch spans approximately 115.9 acres in Dade City, offering a mix of rolling pasture and wooded areas. It consists of approximately 60 acres of woods, 45 acres of pasture, and the balance in ponds and improvements. This composition allows for both agricultural and recreational uses. The property is zoned AC (Agricultural), allowing for one unit per 10 acres, with a future land use of AG/R (Agricultural/Rural), which allows for one unit per 5 acres. There are two wells on site. Improvements on the property include two houses: a 2,100 square foot house built in 2016, and a 2,508 square foot house built in 1925, along with four barns and four swine houses. Whether for agricultural use, rural living, or ranch operations, Curley Road Ranch presents an opportunity in a scenic and growing area. The property includes multiple addresses (14409, 14435, and 14451) on Curley Road in Dade City (Pasco County). The site is situated near shopping, medical, and schools, with access to I-75 located approximately three and a half miles away and State Road 52 about two miles away. Due to its proximity to major roadways, the site offers convenient access to nearby cities, including downtown Dade City (10 minutes), Saint Leo University (10 minutes), Wesley Chapel (20 minutes), Zephyrhills (30 minutes), Tampa (40 minutes), and Tampa International Airport (45 minutes). 7 Beds ⋅ 4 Baths ⋅ N/A SubDv. ⋅ 33525 Zip Code Curley Road Ranch spans approximately 115.9 acres in Dade City, offering a mix of rolling pasture and wooded areas. It consists of approximately 60 acres of woods, 45 acres of pasture, and the balance in ponds and improvements. This composition allows for both agricultural and recreational uses. The property is zoned AC (Agricultural), allowing for one unit per 10 acres, with a future land use of AG/R (Agricultural/Rural), which allows for one unit per 5 acres. There are two wells on site. Improvements on the property include two houses: a 2,100 square foot house built in 2016, and a 2,508 square foot house built in 1925, along with four barns and four swine houses. Whether for agricultural use, rural living, or ranch operations, Curley Road Ranch presents an opportunity in a scenic and growing area. The property includes multiple addresses (14409, 14435, and 14451) on Curley Road in Dade City (Pasco County). The site is situated near shopping, medical, and schools, with access to I-75 located approximately three and a half miles away and State Road 52 about two miles away. Due to its proximity to major roadways, the site offers convenient access to nearby cities, including downtown Dade City (10 minutes), Saint Leo University (10 minutes), Wesley Chapel (20 minutes), Zephyrhills (30 minutes), Tampa (40 minutes), and Tampa International Airport (45 minutes). 14409 Curley Road, Dade City
$692,500 Virtually Staged. Don’t miss your once in a lifetime opportunity to own this stunning 10 acre Ranch-style estate in the heart of Webster. The open floor plan interior features marble tile and natural wood accents throughout. The thoughtfully designed kitchen is a chef's dream, featuring newer Stainless Steel Appliances, custom cabinetry with soft-close doors and drawers, and a mobile center island. Venture outside and watch the sunset from the oversized front lanai featuring a full-sized outdoor bar with 2 refrigerators and ample seating. Spend the evenings relaxing in your enclosed jacuzzi room. The oversized garage with 4 automatic doors creates ample workspace and is perfect for all vehicles including tractors and farm equipment. If you are looking for the true Ranch lifestyle experience, this property is perfect for you. The grounds feature a custom-built chicken coop, multiple livestock feeding and watering stations, as well as multiple pole barns. Wild game such as Deer and Turkey are also abundant and seen frequently. There are simply too many features to list, please ask your agent for the Feature Sheet attached in the MLS. The property is in an ideal central location, 45 Minutes to Orlando, Tampa, and Ocala. 35 Minutes to The Villages and West Coast Beaches. High Speed Spectrum Internet now available. 2 Beds ⋅ 3 Baths ⋅ N/A SubDv. ⋅ 33597 Zip Code Virtually Staged. Don’t miss your once in a lifetime opportunity to own this stunning 10 acre Ranch-style estate in the heart of Webster. The open floor plan interior features marble tile and natural wood accents throughout. The thoughtfully designed kitchen is a chef's dream, featuring newer Stainless Steel Appliances, custom cabinetry with soft-close doors and drawers, and a mobile center island. Venture outside and watch the sunset from the oversized front lanai featuring a full-sized outdoor bar with 2 refrigerators and ample seating. Spend the evenings relaxing in your enclosed jacuzzi room. The oversized garage with 4 automatic doors creates ample workspace and is perfect for all vehicles including tractors and farm equipment. If you are looking for the true Ranch lifestyle experience, this property is perfect for you. The grounds feature a custom-built chicken coop, multiple livestock feeding and watering stations, as well as multiple pole barns. Wild game such as Deer and Turkey are also abundant and seen frequently. There are simply too many features to list, please ask your agent for the Feature Sheet attached in the MLS. The property is in an ideal central location, 45 Minutes to Orlando, Tampa, and Ocala. 35 Minutes to The Villages and West Coast Beaches. High Speed Spectrum Internet now available. 10820 Sw 31st Way, Webster
$747,000 LOCATION LOCATION LOCATION HIGH AND DRY HIGHLY VISIBLE BOTH DIRECTIONS ON BUSY HIGHWAY 301 WILDWOOD FLORIDA 1ST DEED 143’ HIGHWAY FRONTAGE X 140’ DEPTH 2ND DEED 25’ HIGHWAY FRONTAGE X 140’ DEPTH FOR PARKING LOT ZONED LIGHT INDUSTRIAL/ RESIDENTIAL ZONED COMMMERCIAL OPTIONAL FAMILY BUSINESS ALLOWED NOW NEWER GALVALUME METAL ROOF AND UNDERLAYMENT PELLA 250 SINGLE HUNG DOUBLE PANE LOW E WINDOWS NEW SCH. PVC WASTE AND CPVC WATER LINES NEW DELTA FAUCETS, SHOWER AND TOILETS NEW 200 AMP SERVICE WITH EXTERNAL 12 CIRCUIT PANEL NEW 200 AMP PANEL AND GFCI AND ARC BREAKERS NEW WIRES, BOXES, DEVICES, LIGHTS AND CEILING FANS GOODMAN 3 TON HEAT PUMP AND COPPER LINES NEW FLEX DUCT AND RETURNS IN ATTIC NEW R-30 INSULATION BATTTS IN WHOLE HOUSE NEW RHEEM WATER HEATER, PRESSURE TANK NEW SUBMERSIBLE WATER PUMP 1HP. AND INTAKE LINES NEW STUCCO AND BONDING AGENT NEW SOFFIT, FASCIA AND DRIP EDGE WEATHERPROOOF OUTLETS 4 CORNERS OF SOFFIT LED MOTION LIGHTS ON 4 CORNERS OF SOFFIT LOREX 4K DVR SMART PHONE CAMERA ON OUTSIDE HARDWIRED ADT ALARM SYSTEM TO WINDOWS AND DOORS METAL FRENCH DOUBLE DOORS WITH INSIDE BLINDS METAL 3’ FRONT DOOR ON PATIO AREA SOLID 6 PANEL PASSAGEWAY DOORS INSIDE SCHLAGE LEVER BRUSHED NICKEL HANDELS javascript:__doPostBack('m_lbSubmit','') BLUE PEARL GRANITE KITCHEN COUNTERS AND ALL WINDOWS WHIRLPOOL RANGE, DISHWASHER AND MICROWAVE HUNTER SPRINKLERS AROUND HOME PERIMETER ALL WORK PERMITTED SUMTER COUNTY 2020 LIVE OAK GRANDADDY TRIMMED TREES IN FRONT PRIVACY 6’ FENCE TWO SIDES PRIVATE SEPTIC TANK AND DRAINFIELD IN FRONT 2 Beds ⋅ 2 Baths ⋅ N/A SubDv. ⋅ 34785 Zip Code LOCATION LOCATION LOCATION HIGH AND DRY HIGHLY VISIBLE BOTH DIRECTIONS ON BUSY HIGHWAY 301 WILDWOOD FLORIDA 1ST DEED 143’ HIGHWAY FRONTAGE X 140’ DEPTH 2ND DEED 25’ HIGHWAY FRONTAGE X 140’ DEPTH FOR PARKING LOT ZONED LIGHT INDUSTRIAL/ RESIDENTIAL ZONED COMMMERCIAL OPTIONAL FAMILY BUSINESS ALLOWED NOW NEWER GALVALUME METAL ROOF AND UNDERLAYMENT PELLA 250 SINGLE HUNG DOUBLE PANE LOW E WINDOWS NEW SCH. PVC WASTE AND CPVC WATER LINES NEW DELTA FAUCETS, SHOWER AND TOILETS NEW 200 AMP SERVICE WITH EXTERNAL 12 CIRCUIT PANEL NEW 200 AMP PANEL AND GFCI AND ARC BREAKERS NEW WIRES, BOXES, DEVICES, LIGHTS AND CEILING FANS GOODMAN 3 TON HEAT PUMP AND COPPER LINES NEW FLEX DUCT AND RETURNS IN ATTIC NEW R-30 INSULATION BATTTS IN WHOLE HOUSE NEW RHEEM WATER HEATER, PRESSURE TANK NEW SUBMERSIBLE WATER PUMP 1HP. AND INTAKE LINES NEW STUCCO AND BONDING AGENT NEW SOFFIT, FASCIA AND DRIP EDGE WEATHERPROOOF OUTLETS 4 CORNERS OF SOFFIT LED MOTION LIGHTS ON 4 CORNERS OF SOFFIT LOREX 4K DVR SMART PHONE CAMERA ON OUTSIDE HARDWIRED ADT ALARM SYSTEM TO WINDOWS AND DOORS METAL FRENCH DOUBLE DOORS WITH INSIDE BLINDS METAL 3’ FRONT DOOR ON PATIO AREA SOLID 6 PANEL PASSAGEWAY DOORS INSIDE SCHLAGE LEVER BRUSHED NICKEL HANDELS javascript:__doPostBack('m_lbSubmit','') BLUE PEARL GRANITE KITCHEN COUNTERS AND ALL WINDOWS WHIRLPOOL RANGE, DISHWASHER AND MICROWAVE HUNTER SPRINKLERS AROUND HOME PERIMETER ALL WORK PERMITTED SUMTER COUNTY 2020 LIVE OAK GRANDADDY TRIMMED TREES IN FRONT PRIVACY 6’ FENCE TWO SIDES PRIVATE SEPTIC TANK AND DRAINFIELD IN FRONT 4040 Ne 95th Road, Wildwood