Pine Lakes Homes with No Deed Restriction Community Extras

Pine Lakes Homes with No Deed Restriction Community Extras

Welcome to Pine Lakes, a hidden gem nestled in the heart of Florida! This charming subdivision offers a unique blend of tranquility and convenience, making it an ideal place for families, retirees, and everyone in between. One of the standout features of Pine Lakes is its inviting atmosphere, where neighbors become friends and community spirit thrives.

In Pine Lakes, you’ll discover a diverse selection of homes that cater to various tastes and lifestyles. What sets this community apart is the absence of deed restrictions, giving homeowners the freedom to express their individuality. Whether you envision a lush garden, a vibrant paint color, or a custom outdoor space, the possibilities are endless in this community that celebrates personal expression.

The community extras are truly impressive! Pine Lakes boasts a variety of amenities designed to enhance your living experience. Enjoy leisurely strolls through beautifully landscaped parks, or take advantage of the nearby recreational facilities that include playgrounds, walking trails, and picnic areas. For those who enjoy outdoor activities, the proximity to local lakes and nature preserves offers endless opportunities for fishing, hiking, and exploring the stunning Florida landscape.

Conveniently located, Pine Lakes is just a short drive away from shopping, dining, and entertainment options, ensuring that everything you need is within reach. With its welcoming atmosphere, beautiful homes, and the freedom to personalize your property, Pine Lakes is more than just a place to live—it's a place to thrive. Come discover the charm and warmth of Pine Lakes, where your dream home awaits!

Newest Pine Lakes Homes with No Deed Restriction Community Extras

18 Whirlaway Drive, Palm Coast
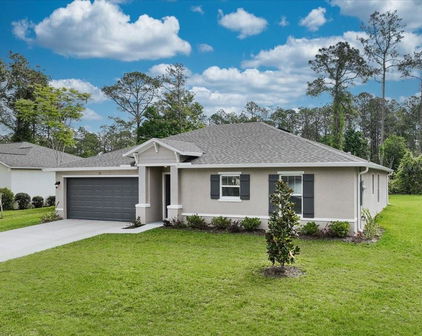
$419,000
4 Beds ⋅ 2 Baths ⋅ Pine Lakes SubDv. ⋅ 32164 Zip Code
Welcome home to a 2020 Seagate Homes Willow floor plan 4 Bed 2 Bath, which shows like a model. Picture your mornings on the covered porch, coffee in hand, looking out over the preserve behind the home, with a full fenced backyard being installed by the seller so the space is truly private. Inside, a beautiful open floor plan with a vaulted ceiling flows around a large kitchen island. The kitchen features upgraded cabinetry and quartz countertops, and it extends into a cafe area with a coffee bar, made for slow weekend mornings. The family room is the heart of the home, with an electric fireplace for cozy evenings and triple sliders that open to the covered porch and the preserve view beyond. A split-bedroom plan gives the primary suite with a large walk-in closet its own quiet retreat, complete with a luxurious ensuite bath featuring a walk-in tiled shower with a glass enclosure and dual vanities, while the generously sized guest bedrooms sit on the other side of the home. The home office doubles as a 4th bedroom, ready for working from home or hosting guests. Tile runs throughout all the living areas, with carpet only in the bedrooms. In all, 4 bedrooms, 2 baths and 2,208 sq ft of concrete block construction on one level, on a private lot in Pine Lakes, featuring a covered front entry and a 2-car garage. Dreaming of a pool? A pool and spa design for this backyard is available to share (concept renderings only; no pool is installed). Step outside and Palm Coast is yours to explore, with over 130 miles of interconnected walking and biking trails winding through natural Florida woods and oak hammocks, including the paved, shaded Lehigh Trail. Groceries, shopping and restaurants along Belle Terre Pkwy are about 5 minutes away, European Village's courtyard dining is about 15 minutes, and the sand at Flagler Beach is about 25 minutes. All the comfort of a newer home without the new-construction wait. Come see it in person and schedule your private showing today.

18 Whirlaway Drive, Palm Coast
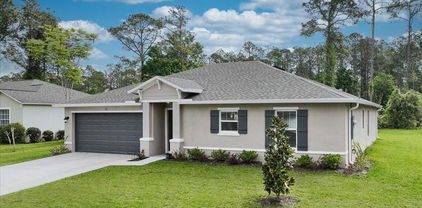
50 Wheeling Lane, Palm Coast
$379,900
4 Beds ⋅ 2 Baths ⋅ Pine Lakes SubDv. ⋅ 32164 Zip Code
Seller is offering $5,000 towards closing! Brand-new block construction in the desirable Pine Lakes neighborhood of Palm Coast with private backyard! No HOA, No CDD! This beautifully designed 4-bedroom, 2-bath home features a bright, open-concept floor plan, soaring vaulted ceilings, and easy-to-maintain luxury vinyl plank flooring throughout. The spacious kitchen is the heart of the home, featuring white cabinetry with soft-close doors and drawers, quartz countertops, walk in pantry, stainless steel appliances, a large center island, and a generous breakfast nook overlooking the private backyard. The kitchen opens seamlessly to the expansive family room, creating the perfect space for entertaining and everyday living. The thoughtfully designed split-bedroom floor plan provides excellent privacy. The spacious primary suite features a beautifully appointed en-suite bath with double vanities, quartz countertops, a large walk-in shower and an oversized walk-in closet. On the opposite side of the home, three generously sized additional bedrooms share a well-appointed second bathroom, making the layout ideal for family, guests, or a home office. The impressive family room features vaulted ceilings and tall triple sliding glass doors that fill the home with natural light and open to a beautiful covered porch. Relax and enjoy the peaceful setting of the large, private backyard, plenty of room for a future pool, backing to a wooded area. Ideally located in the heart of Palm Coast, just minutes from Pine Lakes Golf Club, shopping, dining, miles of biking and walking trails, and the beautiful Atlantic beaches. Brand-new, beautifully finished, and ready for immediate occupancy—this home is truly move-in ready!

50 Wheeling Lane, Palm Coast

146 Westwood Drive, Daytona Beach
$290,000
3 Beds ⋅ 2 Baths ⋅ Pine Lakes SubDv. ⋅ 32119 Zip Code
This inviting 3-bedroom, 2-bathroom home in Daytona Beach offers 1,416 square feet of living space, an attached two-car garage, a spacious covered patio, and a expansive, fenced backyard. Recent improvements include a brand new AC, new luxury vinyl flooring throughout, and an updated kitchen with new appliances. The property also has no history of flooding. Inside, the open layout creates an easy connection between the living room, dining area, and kitchen. A striking stone fireplace adds character to the dining area, while sliding glass doors extend the main living space to the covered and screened patio. The updated kitchen features abundant white cabinetry, quartz countertops, a decorative backsplash, extensive counter space, glass-front display cabinetry, and new appliances. The primary bedroom features luxury vinyl flooring, a ceiling fan, and a large window for abundant natural light. The ensuite bathroom includes a tiled walk-in shower. Two additional bedrooms offer versatility for guest accommodations, a home office, or additional living needs, with convenient access to the full guest bathroom. A dedicated utility area provides space for washer/dryer, and household storage. The covered patio provides plenty of room for outdoor dining and relaxation while overlooking the expansive, fenced backyard, with ample space for outdoor activities, pets, gardening, or simply enjoying the Florida lifestyle. Enjoy a fantastic location with convenient access to I-95 and Publix, shopping, and everyday essentials just a short stroll away. Embry-Riddle Aeronautical University, Daytona International Speedway, Tanger Outlets, and an array of dining and entertainment options, and the World’s Most Famous Beach are all just minutes away. All information recorded in the MLS is intended to be accurate but cannot be guaranteed.

146 Westwood Drive, Daytona Beach

Start Your Search

How much is your home worth?

Get instant property value now!