1256 W Sphere Place, Beverly Hills, FL 34465
- $495,000
- 4
- BD
- 3
- BA
- 2,676
- SqFt




- List Price
- $495,000
- Status
- Active
- Days on Market
- 125
- Price Change
- ▼ $5,000 1790796136
- MLS#
- OM724169
- Property Style
- Single Family
- Architectural Style
- Contemporary
- Year Built
- 2008
- Bedrooms
- 4
- Bathrooms
- 3
- Baths Half
- 1
- Living Area
- 2,676
- Lot Size
- 43,775
- Acres
- 1
- Total Acreage
- 1 to less than 2
- Legal Subdivision Name
- Pine Ridge Unit 03
- MLS Area Major
- Beverly Hills
Property Description
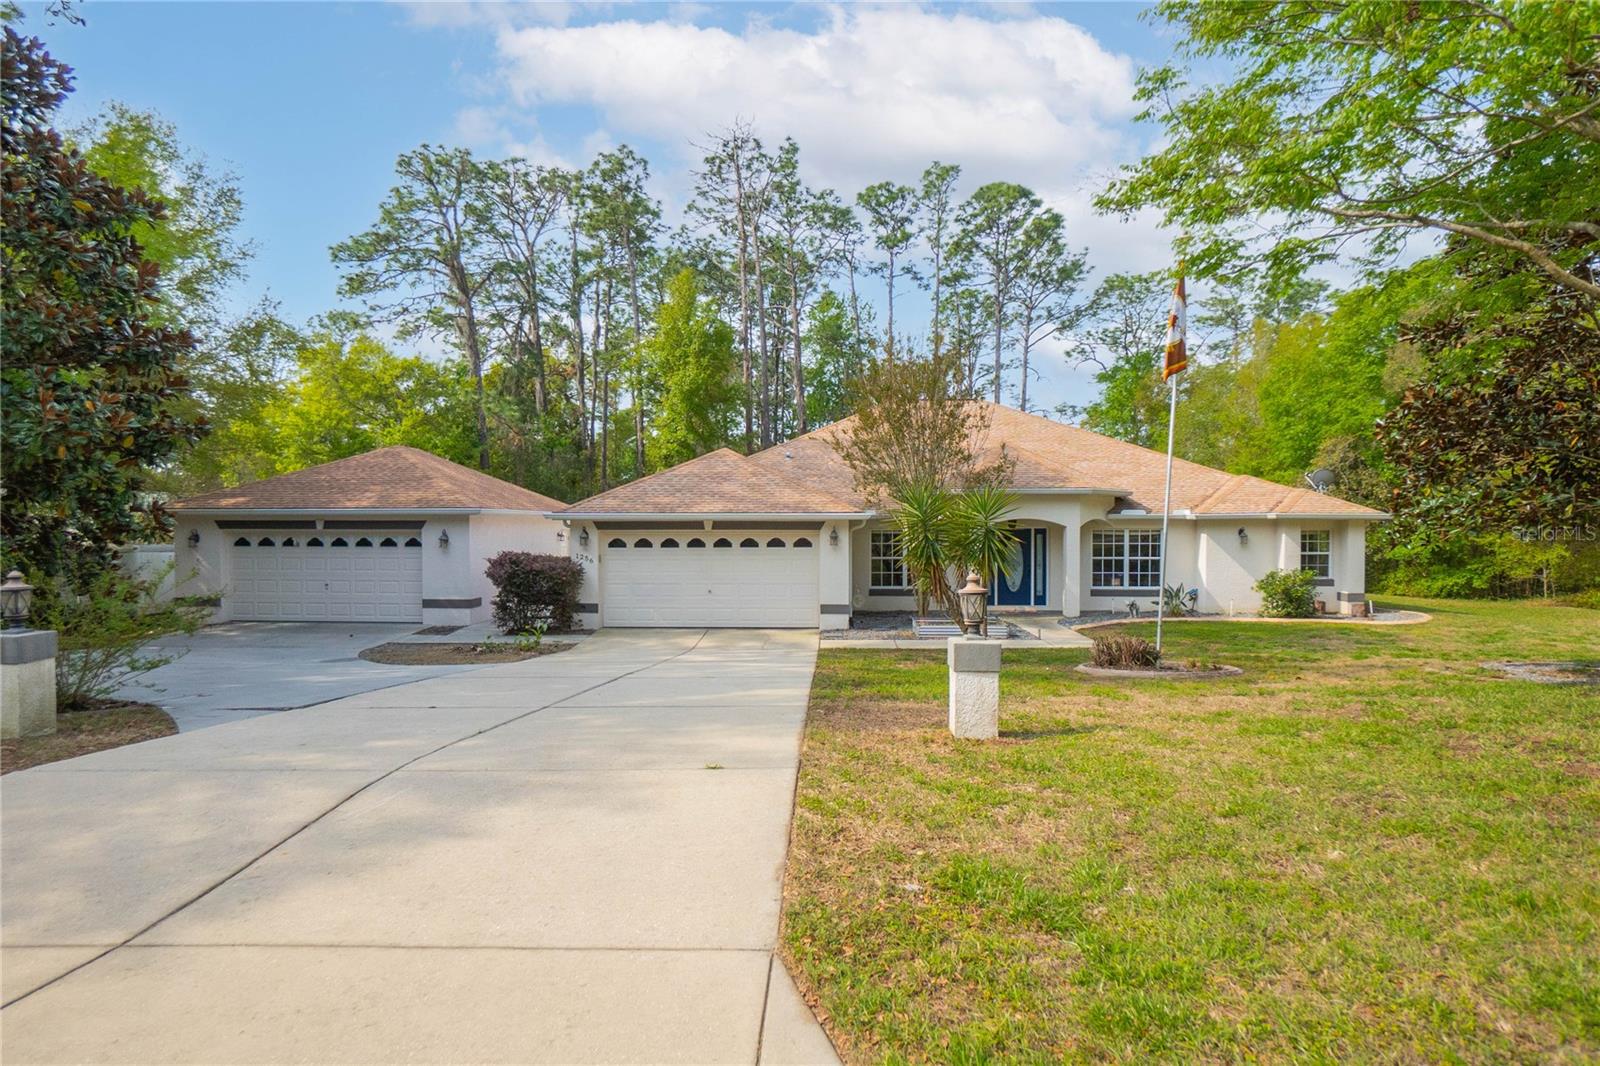
Virtually Staged. One or more photo(s) has been virtually staged. Welcome to your own slice of Florida paradise in the highly sought-after equestrian community of Pine Ridge! Situated on a beautiful 1-acre homesite, this spacious 4-bedroom, 2.5-bath pool home offers the space, flexibility, and lifestyle you are looking for—PLUS, with an acceptable offer, the SELLER WILL INSTALL A NEW ROOF PRIOR TO CLOSING AND PROVIDE A ONE-YEAR HOME WARRANTY! Step inside to a desirable split floor plan featuring vaulted ceilings, an open-concept design, and abundant natural light. The spacious living area flows effortlessly into the formal dining room, creating an inviting space for entertaining, while the eat-in kitchen is perfect for casual everyday meals. A private office provides the ideal work-from-home space, hobby room, or additional flex space. The generously sized primary suite offers a peaceful retreat with a well-appointed bath, while the additional bedrooms are thoughtfully positioned on the opposite side of the home for added privacy. Florida living takes center stage outdoors! Spend your days relaxing or entertaining on the expansive covered lanai overlooking the screened-in pool—your own private backyard oasis with plenty of room to enjoy the surrounding acre. Need garage space? This property delivers! In addition to the attached 2-car garage, you’ll find an impressive 23x27 detached garage, providing exceptional space for vehicles, a workshop, hobbies, toys, or additional storage. Located in Pine Ridge, a community known for its spacious homesites, equestrian lifestyle, and miles of riding trails, you can enjoy peaceful surroundings without sacrificing convenience. Shopping, dining, the Shoppes at Black Diamond, the Suncoast Parkway, and Florida’s beautiful Gulf Coast are all within easy reach. Acreage, pool, 4 bedrooms, office, multiple garages—and the added peace of mind of a NEW ROOF before closing and a ONE-YEAR HOME WARRANTY with an acceptable offer! This is the Pine Ridge lifestyle you’ve been waiting for.
Additional Information
- Taxes
- $5673
- Minimum Lease
- 3 Months
- HOA Fee
- $112
- HOA Payment Schedule
- Annually
- Maintenance Includes
- Recreational Facilities
- Location
- Landscaped, Paved
- Community Features
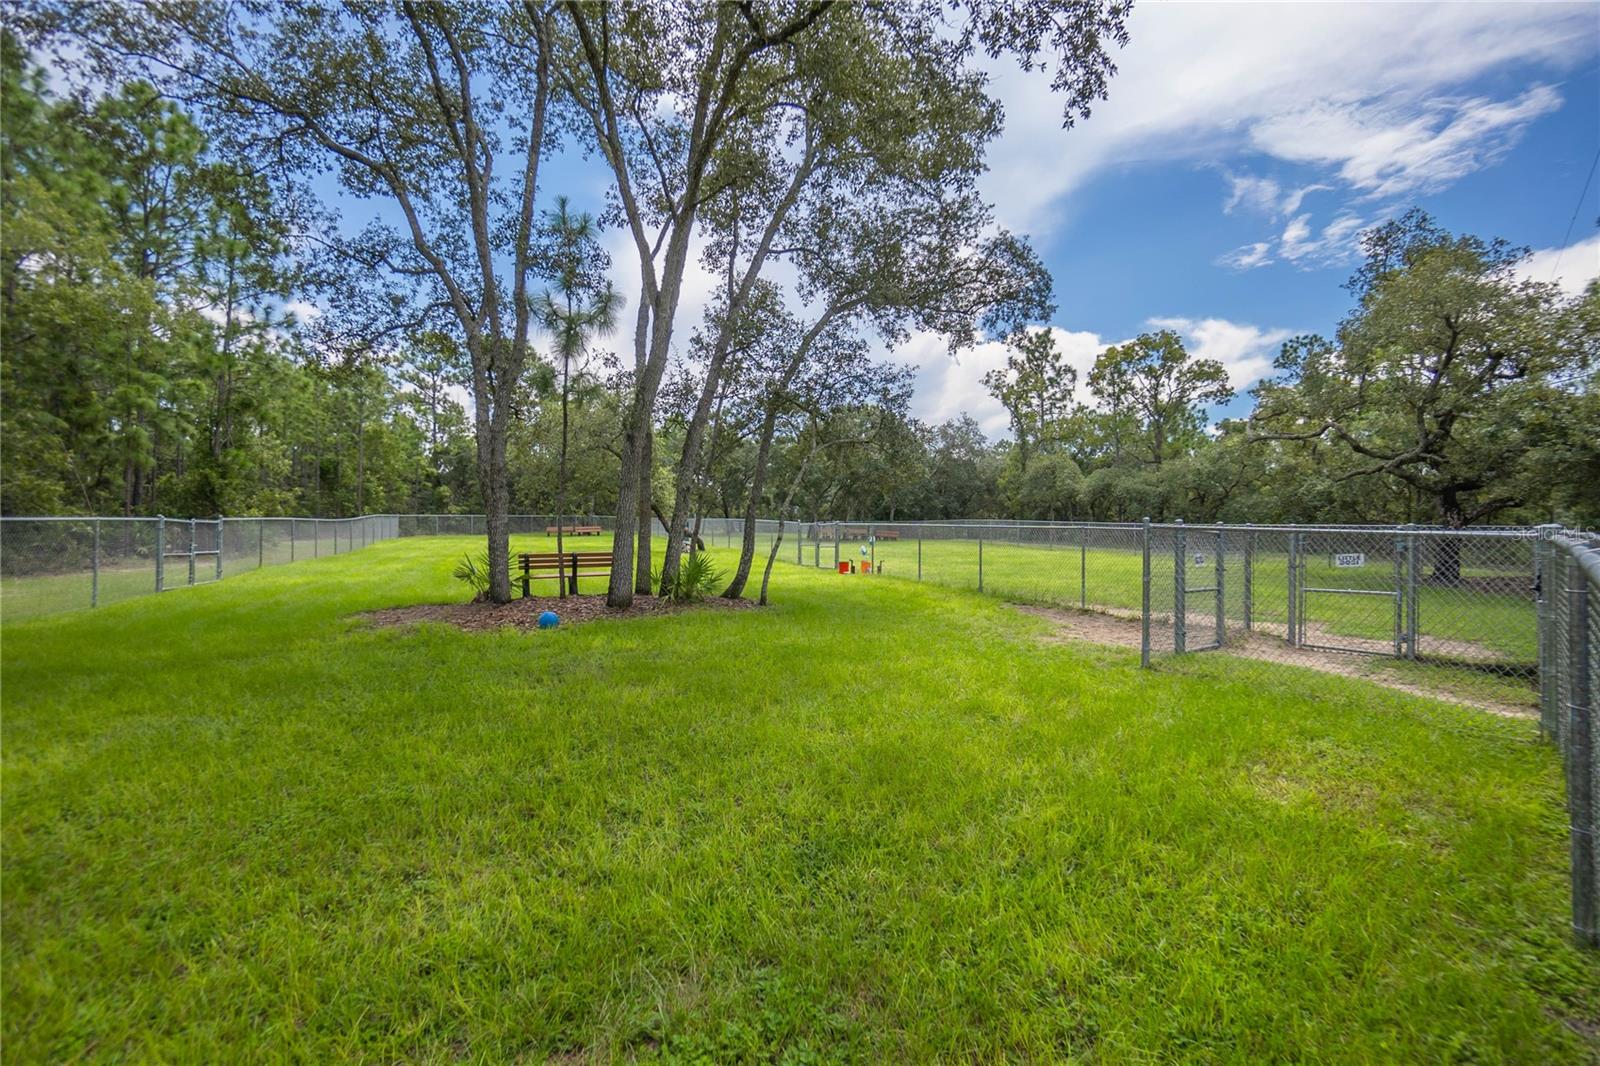
- Dog Park, Horses Allowed, Playground, Tennis Court(s), No Deed Restriction
- Property Description
- One Story
- Zoning
- RUR
- Interior Layout
- Ceiling Fans(s), Open Floorplan, Solid Surface Counters, Solid Wood Cabinets, Split Bedroom, Vaulted Ceiling(s), Walk-In Closet(s)
- Interior Features
- Ceiling Fans(s), Open Floorplan, Solid Surface Counters, Solid Wood Cabinets, Split Bedroom, Vaulted Ceiling(s), Walk-In Closet(s)
- Floor
- Luxury Vinyl, Tile, Wood
- Appliances
- Dishwasher, Dryer, Electric Water Heater, Microwave, Range, Refrigerator, Washer
- Utilities
- BB/HS Internet Available, Cable Available, Electricity Available
- Heating
- Central, Heat Pump
- Air Conditioning
- Central Air
- Exterior Construction
- Block, Concrete, Stucco
- Exterior Features
- Lighting, Private Mailbox, Rain Gutters
- Roof
- Shingle
- Foundation
- Slab
- Pool
- Private
- Pool Type
- Gunite, In Ground, Salt Water, Screen Enclosure
- Garage Carport
- 4 Car Garage
- Garage Spaces
- 4
- Garage Dimensions
- 20x20
- Elementary School
- Central Ridge Elementary School
- Middle School
- Citrus Springs Middle School
- High School
- Lecanto High School
- Pets
- Allowed
- Flood Zone Code
- X
- Parcel ID
- 18E-17S-32-0030-00100-0030
- Legal Description
- PINE RIDGE UNIT 3 PB 8 PG 51 LOT 3 BLK 10
Listing courtesy of KELLER WILLIAMS REALTY - ELITE PARTNERS II. 352-419-0200
Mortgage Calculator
StellarMLS is the source of this information via Internet Data Exchange Program. All listing information is deemed reliable but not guaranteed and should be independently verified through personal inspection by appropriate professionals. Listings displayed on this website may be subject to prior sale or removal from sale. Availability of any listing should always be independently verified. Listing information is provided for consumer personal, non-commercial use, solely to identify potential properties for potential purchase. All other use is strictly prohibited and may violate relevant federal and state law. Data last updated on