Share this with your friends


+13522394477
Magnolia Homes and Land , LLC
27040 Camerons Run, Leesburg, FL 34748
- $390,000
- 3
- BD
- 2
- BA
- 2,001
- SqFt







- List Price
- $390,000
- Status
- Active
- Days on Market
- 1
- MLS#
- G5118638
- Property Style
- Single Family
- Architectural Style
- Florida
- Year Built
- 2019
- Bedrooms
- 3
- Bathrooms
- 2
- Living Area
- 2,001
- Lot Size
- 10,303
- Acres
- 0.24
- Total Acreage
- 0 to less than 1/4
- Legal Subdivision Name
- Leesburg Arlington Ridge Ph 02
- MLS Area Major
- Leesburg
Property Description


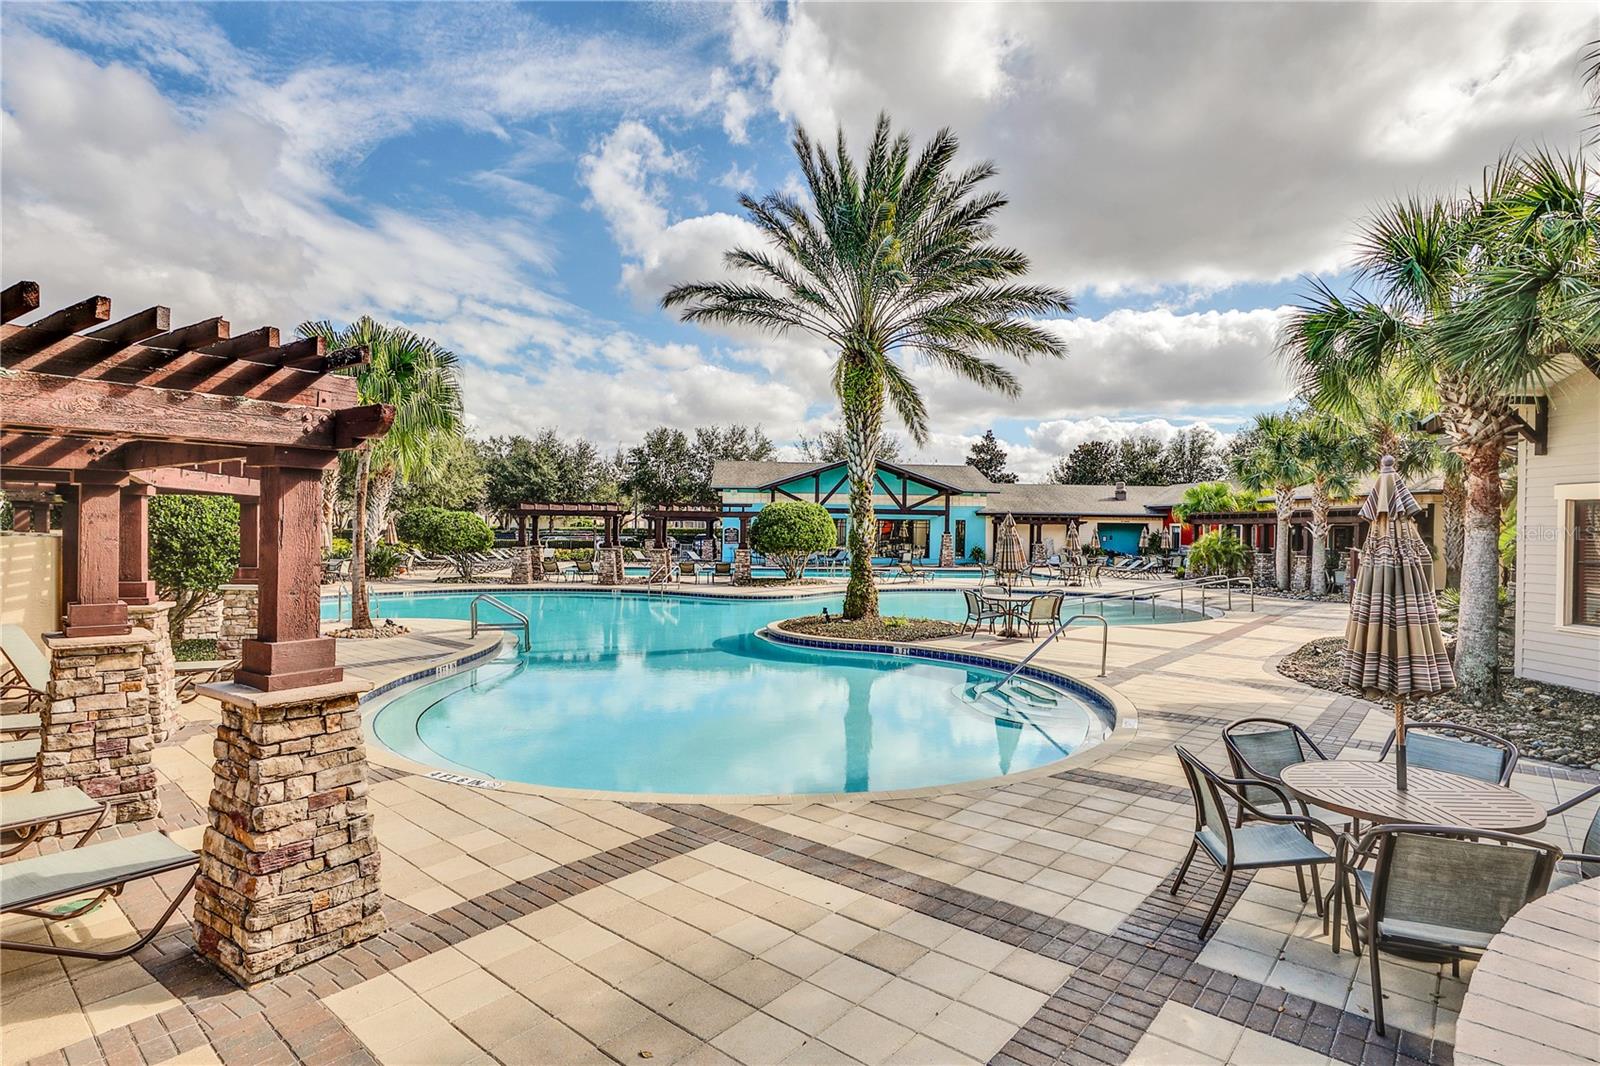
















Quick Closing Possible, Move-In ready, 3 bedroom 2 bath, 2,001 square feet conditioned Low-Maintenance Block & Stucco Home built in 2019 with Bonus Air-Conditioned & insulated 2 car + golf cart garage Convenient Easy access in and out of community, close to shopping and Florida Turnpike both north & southbound, The main rooms in the home have 9 foot ceilings for a better sense of space. Open floor plan for kitchen, dining room and great room are perfect for entertaining your new friends and family. Kitchen has stainless steel gas appliances but also wired for 240 V range, all appliances stay and plenty of granite counters and cabinets, 4 seat bar-top seating on island and pantry. Master Bedroom has walk-In Closets, ensuite full bath w/ walk-in shower, private water closet and twin vanities, Split floor plan provides extra privacy for your and guest There is an indoor laundry room with sink and plenty of cabinets, over-flow pantry and a folding area. The 24 x 10 Screened & covered lanai has plenty of room for extra seating, Located in secure gated golf-cart friendly and 18 hole golf community, Super low HOA of $129/month incl. lawn care, 200+ channels cable TV, DVR, high-speed fiber optic internet w/WIFI router. It is a short golf cart ride or walk to the restaurant, pub, 18-hole golf course, driving range, putting greens, lighted tennis, pickle ball & Bocce Ball courts, 2 swimming pools (heated for year-round swimming), hot tub, fitness center w tropical pool-side view & Nautilus circuit training and cardio equipment, locker rooms, showers & steam room, billiards room, restaurant, tavern & free movie theater. lot has room to add a pool 5 minutes to 2 grocery stores, restaurants, banks, pharmacies, PEAR park that has free hiking & biking trails, dog park & playground 10 minutes to Historic Downtown Shoppes, Restaurants, Nightlife, Fun Events & free boat ramp and fishing pier on 15,000 acre lake 20 Min to Mall, Restaurants, 12 Screen Movie Theatre, 45 Min to Orlando, Disney, Universal & Orlando airport. , 90 Min to Atlantic Ocean & Gulf of Mexico RECENT UPDATES INCLUDE: CULLIGAN WATER FILTRATION SYSTEM, ELECTRIC SHADES IN LIVING AREA, SHADES ON 24'x10' SCREENED LANAI, RELIABLE WHOLE HOUSE 'GENERAC' GENERATOR THAT NEVER NEED FILLING
Additional Information
- Taxes
- $1387
- Taxes
- $2,859
- Minimum Lease
- 6 Months
- HOA Fee
- $384
- HOA Payment Schedule
- Quarterly
- Maintenance Includes
- Guard - 24 Hour, Cable TV, Pool, Internet, Maintenance Structure, Recreational Facilities, Security, Sewer, Trash
- Location
- City Limits, Sidewalk, Paved, Private
- Community Features
- Buyer Approval Required, Deed Restrictions, Fitness Center, Gated Community - No Guard, Golf Carts OK, Golf, Irrigation-Reclaimed Water, Pool, Restaurant, Sidewalks, Tennis Court(s), Street Lights, Golf Community, Security
- Property Description
- One Story
- Zoning
- PUD
- Interior Layout
- Ceiling Fans(s), Eat-in Kitchen, High Ceilings, Kitchen/Family Room Combo, Living Room/Dining Room Combo, Open Floorplan, Solid Wood Cabinets, Thermostat, Walk-In Closet(s)
- Interior Features
- Ceiling Fans(s), Eat-in Kitchen, High Ceilings, Kitchen/Family Room Combo, Living Room/Dining Room Combo, Open Floorplan, Solid Wood Cabinets, Thermostat, Walk-In Closet(s)
- Floor
- Carpet, Ceramic Tile, Luxury Vinyl
- Appliances
- Dishwasher, Disposal, Gas Water Heater, Microwave, Range, Refrigerator
- Utilities
- Cable Connected, Electricity Connected, Fiber Optics, Fire Hydrant, Natural Gas Connected, Public, Sewer Connected, Sprinkler Meter, Sprinkler Recycled, Underground Utilities, Water Connected
- Heating
- Central, Natural Gas
- Air Conditioning
- Central Air
- Exterior Construction
- Block, Stucco
- Exterior Features
- Lighting, Private Mailbox, Rain Gutters, Sidewalk, Sprinkler Metered
- Roof
- Shingle
- Foundation
- Slab
- Pool
- Community
- Pool Type
- In Ground, Gunite, Heated
- Garage Carport
- 2 Car Garage, Golf Cart Garage
- Garage Spaces
- 2
- Garage Features
- Driveway, Garage Door Opener, Golf Cart Garage, Golf Cart Parking, Off Street
- Garage Dimensions
- 21X27
- Housing for Older Persons
- Yes
- Pets
- Not Allowed
- Flood Zone Code
- X
- Parcel ID
- 14-20-24-0025-000-44400
- Legal Description
- ARLINGTON RIDGE PHASE 2 PB 60 PG 61-75 LOT 444 ORB 5429 PG 1585
Listing courtesy of LOKATION. 954-545-5583
Mortgage Calculator
StellarMLS is the source of this information via Internet Data Exchange Program. All listing information is deemed reliable but not guaranteed and should be independently verified through personal inspection by appropriate professionals. Listings displayed on this website may be subject to prior sale or removal from sale. Availability of any listing should always be independently verified. Listing information is provided for consumer personal, non-commercial use, solely to identify potential properties for potential purchase. All other use is strictly prohibited and may violate relevant federal and state law. Data last updated on