Share this with your friends


+13522394477
Magnolia Homes and Land , LLC
2564 W Mustang Boulevard, Beverly Hills, FL 34465
- $461,800
- 4
- BD
- 2
- BA
- 2,555
- SqFt




- List Price
- $461,800
- Status
- Active
- Days on Market
- 84
- MLS#
- OM727911
- Property Style
- Single Family
- New Construction
- Yes
- Year Built
- 2026
- Bedrooms
- 4
- Bathrooms
- 2
- Living Area
- 2,555
- Lot Size
- 55,260
- Acres
- 1.27
- Total Acreage
- 1 to less than 2
- Legal Subdivision Name
- Pine Ridge Unit 03
- MLS Area Major
- Beverly Hills
Property Description
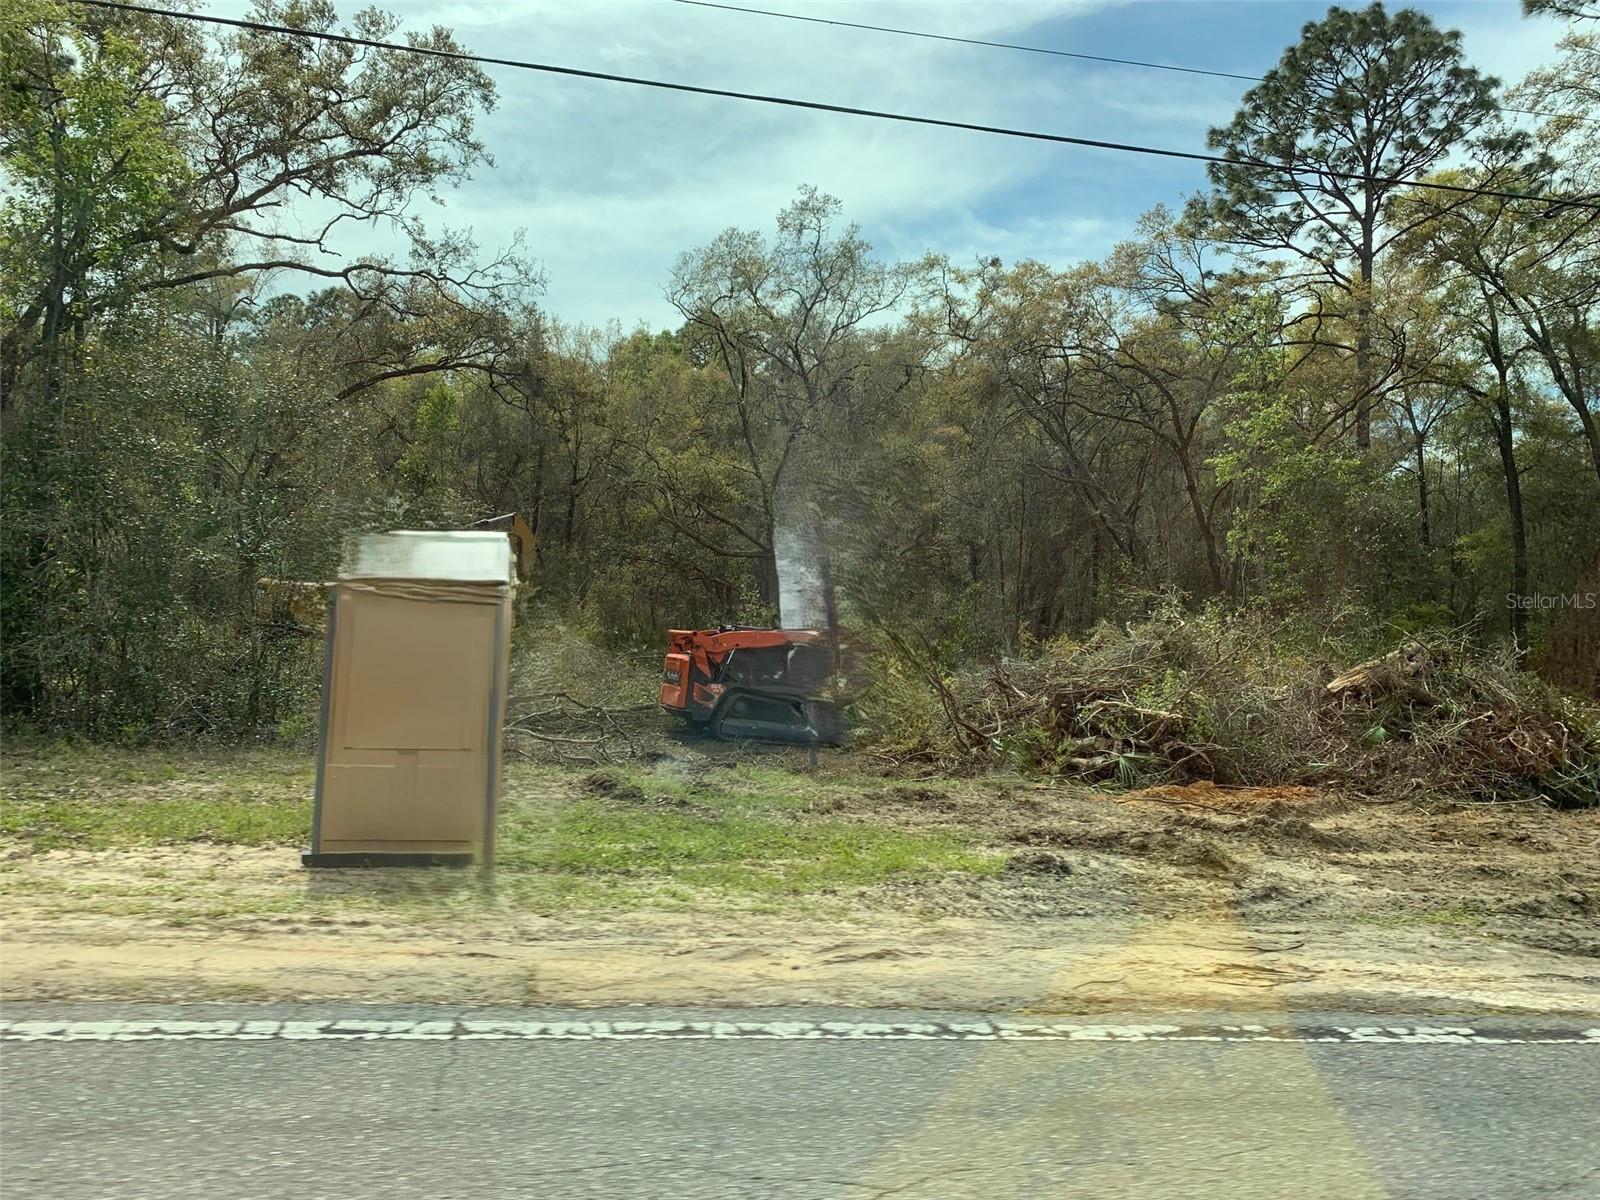
Under Construction. UNDER CONSTRUCTION | YOUR DREAM HOME AWAITS IN PINE RIDGE ESTATES! Discover the ultimate Florida lifestyle in this stunning, brand-new 4-bedroom, 2-bathroom home with a spacious 3-car garage, situated on an impressive 1.27-acre homesite in the highly desirable Pine Ridge Estates equestrian community! With an estimated completion in December 2026/January 2027, this exceptional home is currently under construction and moving right along. Dreaming of room to roam? Pine Ridge Estates offers the freedom and space to enjoy the lifestyle you’ve always wanted. Explore approximately 28 miles of scenic horse and hiking trails throughout the community. Want a fence for added privacy or space for a shed? Enjoy the possibilities that come with owning acreage in this unique equestrian community! THOUGHTFULLY SELECTED UPGRADES AND DESIRABLE FEATURES INCLUDE: Ceramic tile flooring throughout the home, excluding the bedrooms Beautiful wood shaker cabinetry with soft-close doors and drawers, complete with cabinet pulls Granite countertops throughout the home Stainless steel appliance package (stove, microwave and dishwasher) Spacious 3-car garage Covered rear patio, perfect for outdoor relaxation and entertaining Luxurious owner’s suite featuring a tray ceiling with elegant crown molding Owner’s bathroom with a relaxing garden tub and separate tiled shower, complete with shower door and lighting Mini-blind inserts in the rear patio door for convenient privacy and light control Builder warranty and third-party warranty included for added peace of mind SPECIAL FINANCING INCENTIVE: Seller-paid closing costs assistance is available with approved preferred lenders, subject to applicable terms and conditions. With acreage, desirable upgrades, room for your equestrian lifestyle, and the opportunity to personalize your finishes, this is an exciting opportunity to own a brand-new home in one of the Nature Coast’s sought-after equestrian communities.
Additional Information
- Taxes
- $720
- Minimum Lease
- No Minimum
- HOA Fee
- $118
- HOA Payment Schedule
- Annually
- Community Features
- Clubhouse, Deed Restrictions, Stable(s), Park
- Property Description
- Two Story
- Zoning
- PDR
- Interior Layout
- Cathedral Ceiling(s), Crown Molding, High Ceilings, In Wall Pest System, Open Floorplan, Pest Guard System, Solid Surface Counters, Split Bedroom, Tray Ceiling(s), Walk-In Closet(s)
- Interior Features
- Cathedral Ceiling(s), Crown Molding, High Ceilings, In Wall Pest System, Open Floorplan, Pest Guard System, Solid Surface Counters, Split Bedroom, Tray Ceiling(s), Walk-In Closet(s)
- Floor
- Carpet, Ceramic Tile
- Appliances
- Dishwasher, Disposal, Microwave, Range
- Utilities
- Electricity Connected
- Heating
- Electric, Heat Pump
- Air Conditioning
- Central Air
- Exterior Construction
- Block, Concrete, Stucco
- Exterior Features
- Lighting, Sidewalk
- Roof
- Shingle
- Foundation
- Slab
- Pool
- No Pool
- Garage Carport
- 3 Car Garage
- Garage Spaces
- 3
- Elementary School
- Central Ridge Elementary School
- Middle School
- Citrus Springs Middle School
- High School
- Lecanto High School
- Pets
- Allowed
- Flood Zone Code
- X
- Parcel ID
- 18E-17S-32-0030-03120-0040
- Legal Description
- PINE RIDGE UNIT 3 PB 8 PG 51 LOT 4 BLK 312
Listing courtesy of ADAMS HOMES REALTY INC. 352-592-7513
What Could Your Home Be Worth in Today’s Market?
Enter your address to get started.
Mortgage Calculator
StellarMLS is the source of this information via Internet Data Exchange Program. All listing information is deemed reliable but not guaranteed and should be independently verified through personal inspection by appropriate professionals. Listings displayed on this website may be subject to prior sale or removal from sale. Availability of any listing should always be independently verified. Listing information is provided for consumer personal, non-commercial use, solely to identify potential properties for potential purchase. All other use is strictly prohibited and may violate relevant federal and state law. Data last updated on