10439 Gypsy Avenue, Weeki Wachee, FL 34613
- $439,900
- 4
- BD
- 3
- BA
- 2,362
- SqFt










- List Price
- $439,900
- Status
- Active
- Days on Market
- 6
- MLS#
- W7888839
- Property Style
- Single Family
- Architectural Style
- Craftsman
- New Construction
- Yes
- Year Built
- 2026
- Bedrooms
- 4
- Bathrooms
- 3
- Living Area
- 2,362
- Lot Size
- 20,000
- Acres
- 0.46
- Total Acreage
- 1/4 to less than 1/2
- Legal Subdivision Name
- Royal Highlands
- MLS Area Major
- Brooksville/Spring Hill/Weeki Wachee
Property Description
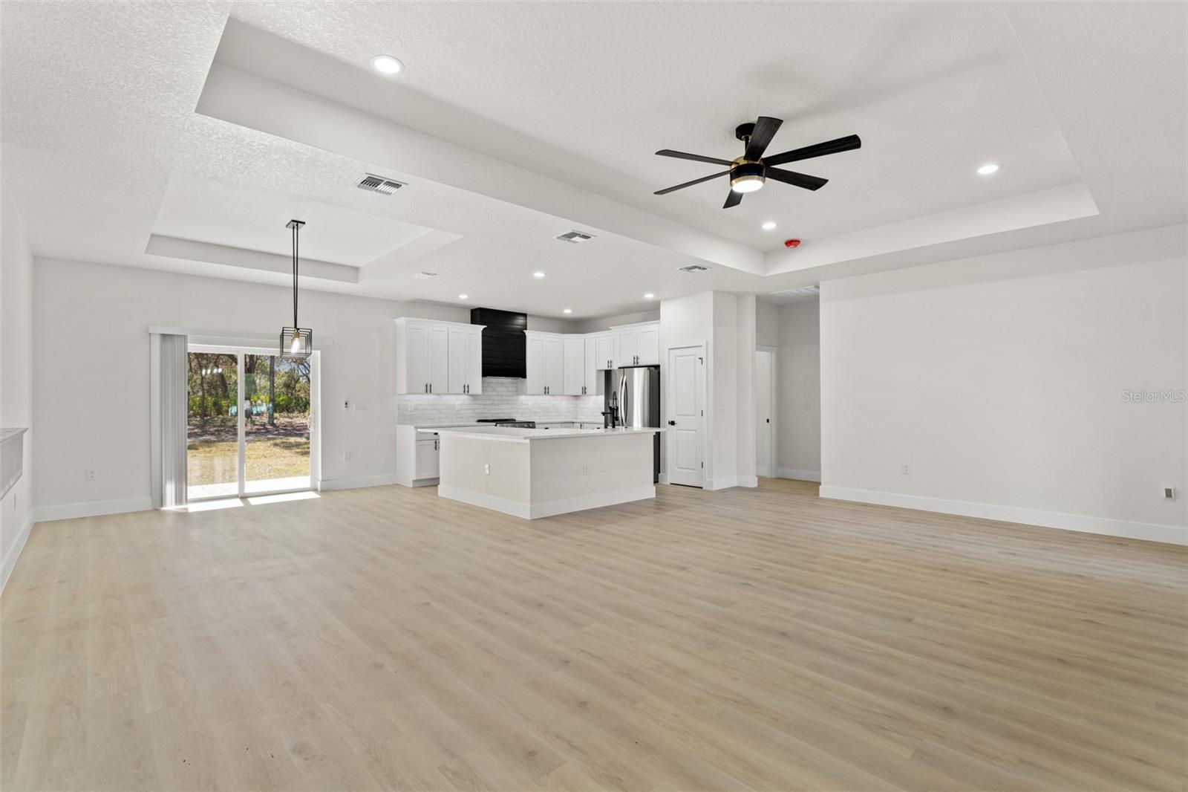
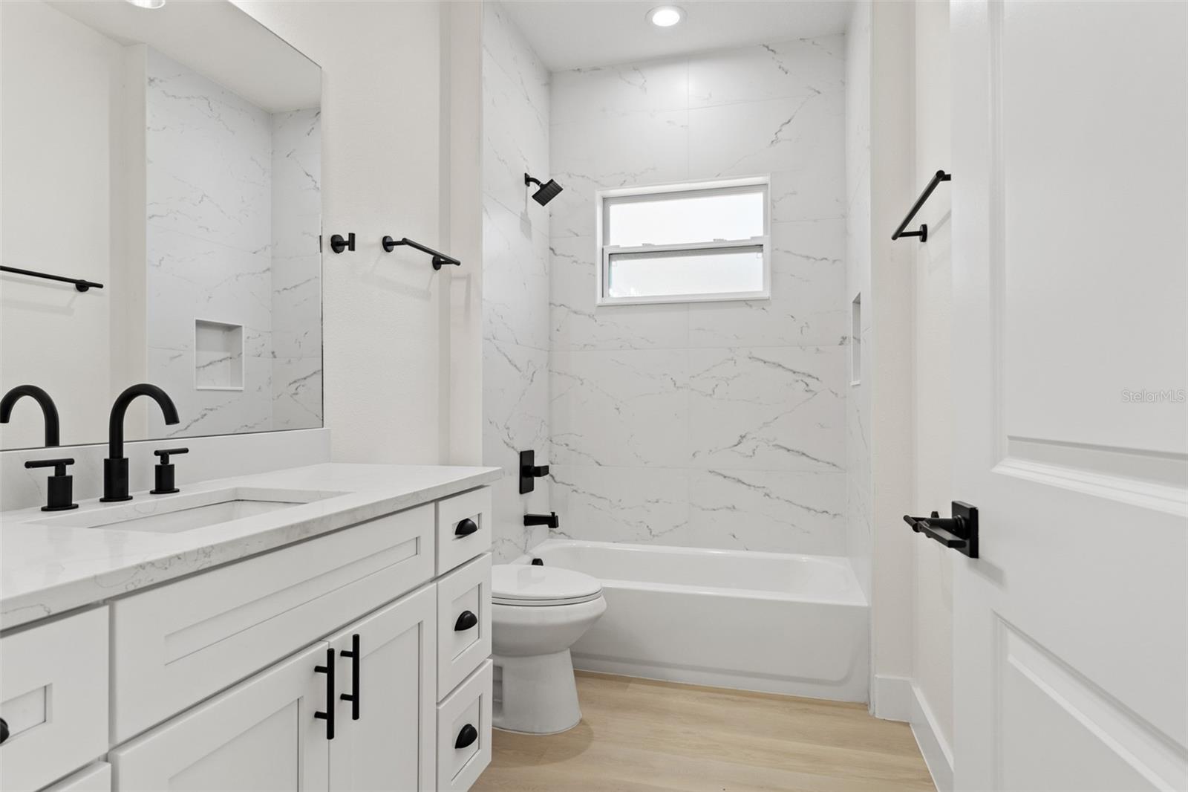
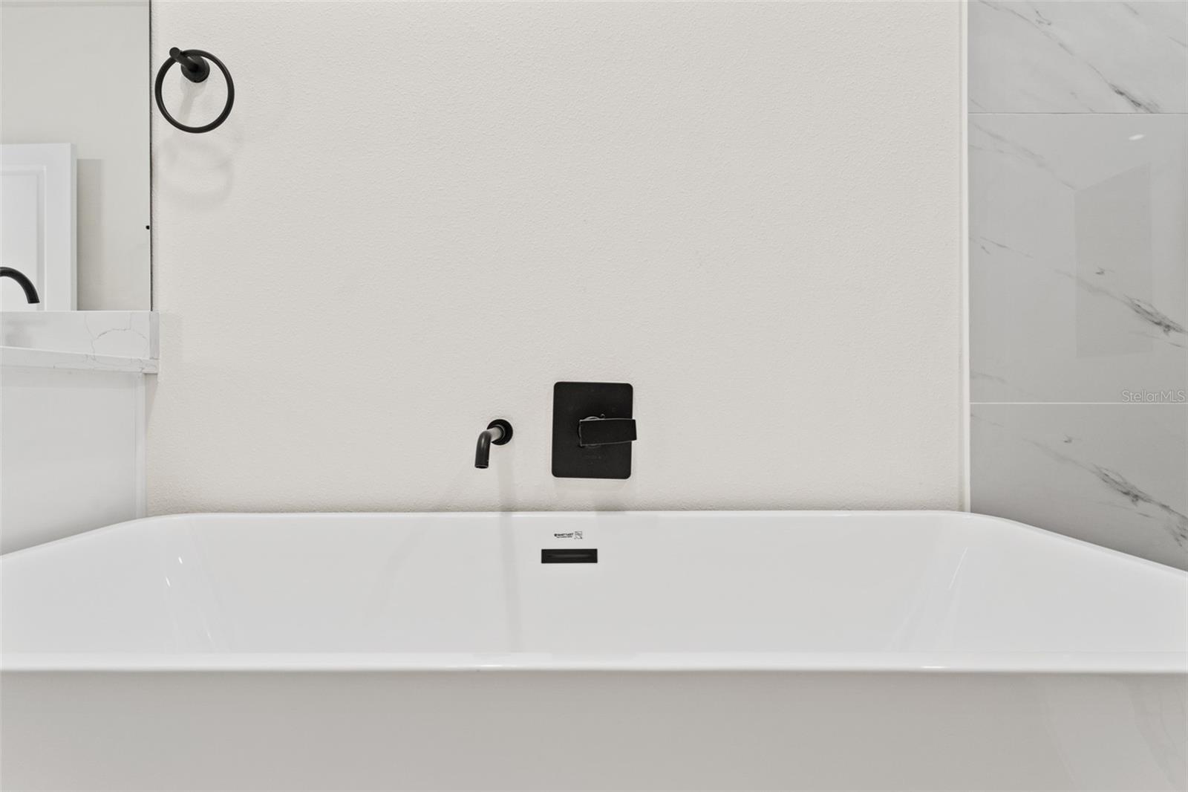
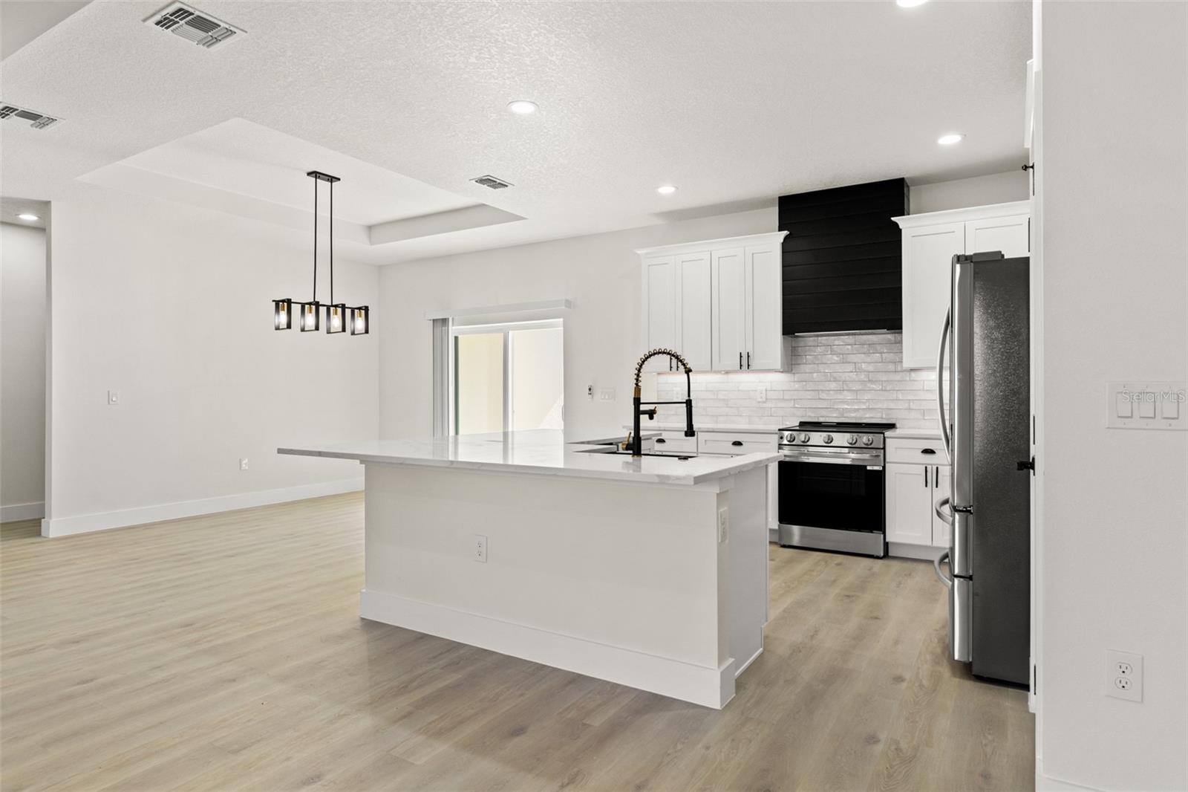
Welcome to modern country luxury in the heart of Royal Highlands. Stunning brand-new 4 bedroom, 3 bathroom home blends high-end finishes with the peaceful charm of Florida’s Nature Coast. Step inside to an open, elegant layout featuring luxury vinyl plank flooring throughout—no carpet, no transitions, just seamless living. The chef-inspired kitchen shines with premium quartz countertops that flow through the entire home, including all bathrooms and laundry. The massive Primary Suite is a true retreat, offering an oversized bedroom and an enormous walk-in closet outfitted with a custom California-style shelving system. The spa-like Primary Bath includes a soaker tub, walk-in shower, and dual vanities for comfort and convenience. Outside, enjoy nearly half an acre of peaceful, park-like surroundings with upgraded Florida-friendly landscaping and a Rain Bird smart irrigation system with micro-drip lines to every plant and tree in the landscape package. Perfectly appointed on a beautiful serene cul-de-sac. Location is everything—and this one delivers. You’re just 15 minutes from the world-famous Weeki Wachee Springs, close to area parks, beaches, and nature preserves, and only 40 minutes to Tampa and 90 minutes to Orlando via the Suncoast Expressway. Country living with true city convenience. Built to impress by Santabarbara Homes LLC, the area’s fastest-growing homebuilder, known for quality, craftsmanship, and a standard that rises above the rest. Welcome home.
Additional Information
- Taxes
- $454
- Minimum Lease
- No Minimum
- Location
- Cleared, Cul-De-Sac, Landscaped
- Community Features
- No Deed Restriction
- Property Description
- One Story
- Zoning
- RES
- Interior Layout
- Built-in Features, Ceiling Fans(s), High Ceilings, Primary Bedroom Main Floor, Smart Home, Stone Counters, Thermostat, Tray Ceiling(s), Walk-In Closet(s), Window Treatments
- Interior Features
- Built-in Features, Ceiling Fans(s), High Ceilings, Primary Bedroom Main Floor, Smart Home, Stone Counters, Thermostat, Tray Ceiling(s), Walk-In Closet(s), Window Treatments
- Floor
- Luxury Vinyl
- Appliances
- Dishwasher, Disposal, Electric Water Heater, Exhaust Fan, Microwave, Other, Range, Range Hood, Refrigerator
- Utilities
- BB/HS Internet Available, Electricity Connected
- Heating
- Central
- Air Conditioning
- Central Air
- Exterior Construction
- Block, Concrete, Stone, Stucco
- Exterior Features
- Other, Private Mailbox
- Roof
- Shingle
- Foundation
- Slab
- Pool
- No Pool
- Garage Carport
- 2 Car Garage
- Garage Spaces
- 2
- Garage Features
- Driveway, Garage Door Opener
- Garage Dimensions
- 24x24
- Flood Zone Code
- X
- Parcel ID
- R01-221-17-3300-0012-0110
- Legal Description
- ROYAL HIGHLANDS UNIT 2 BLK 12 LOT 11
Listing courtesy of EXP REALTY LLC. 888-883-8509
Mortgage Calculator
StellarMLS is the source of this information via Internet Data Exchange Program. All listing information is deemed reliable but not guaranteed and should be independently verified through personal inspection by appropriate professionals. Listings displayed on this website may be subject to prior sale or removal from sale. Availability of any listing should always be independently verified. Listing information is provided for consumer personal, non-commercial use, solely to identify potential properties for potential purchase. All other use is strictly prohibited and may violate relevant federal and state law. Data last updated on