Share this with your friends


+13522394477
Magnolia Homes and Land , LLC
3789 N Blazingstar Way, Beverly Hills, FL 34465
- $214,000
- 2
- BD
- 2
- BA
- 1,166
- SqFt








- List Price
- $214,000
- Status
- Pending
- Days on Market
- 38
- Price Change
- ▼ $5,000 1787620049
- MLS#
- TB8533593
- Property Style
- Single Family
- Architectural Style
- Ranch
- Year Built
- 1989
- Bedrooms
- 2
- Bathrooms
- 2
- Living Area
- 1,166
- Lot Size
- 10,847
- Acres
- 0.25
- Total Acreage
- 1/4 to less than 1/2
- Legal Subdivision Name
- Beverly Hills Unit 08 Ph 02
- MLS Area Major
- Beverly Hills
Property Description
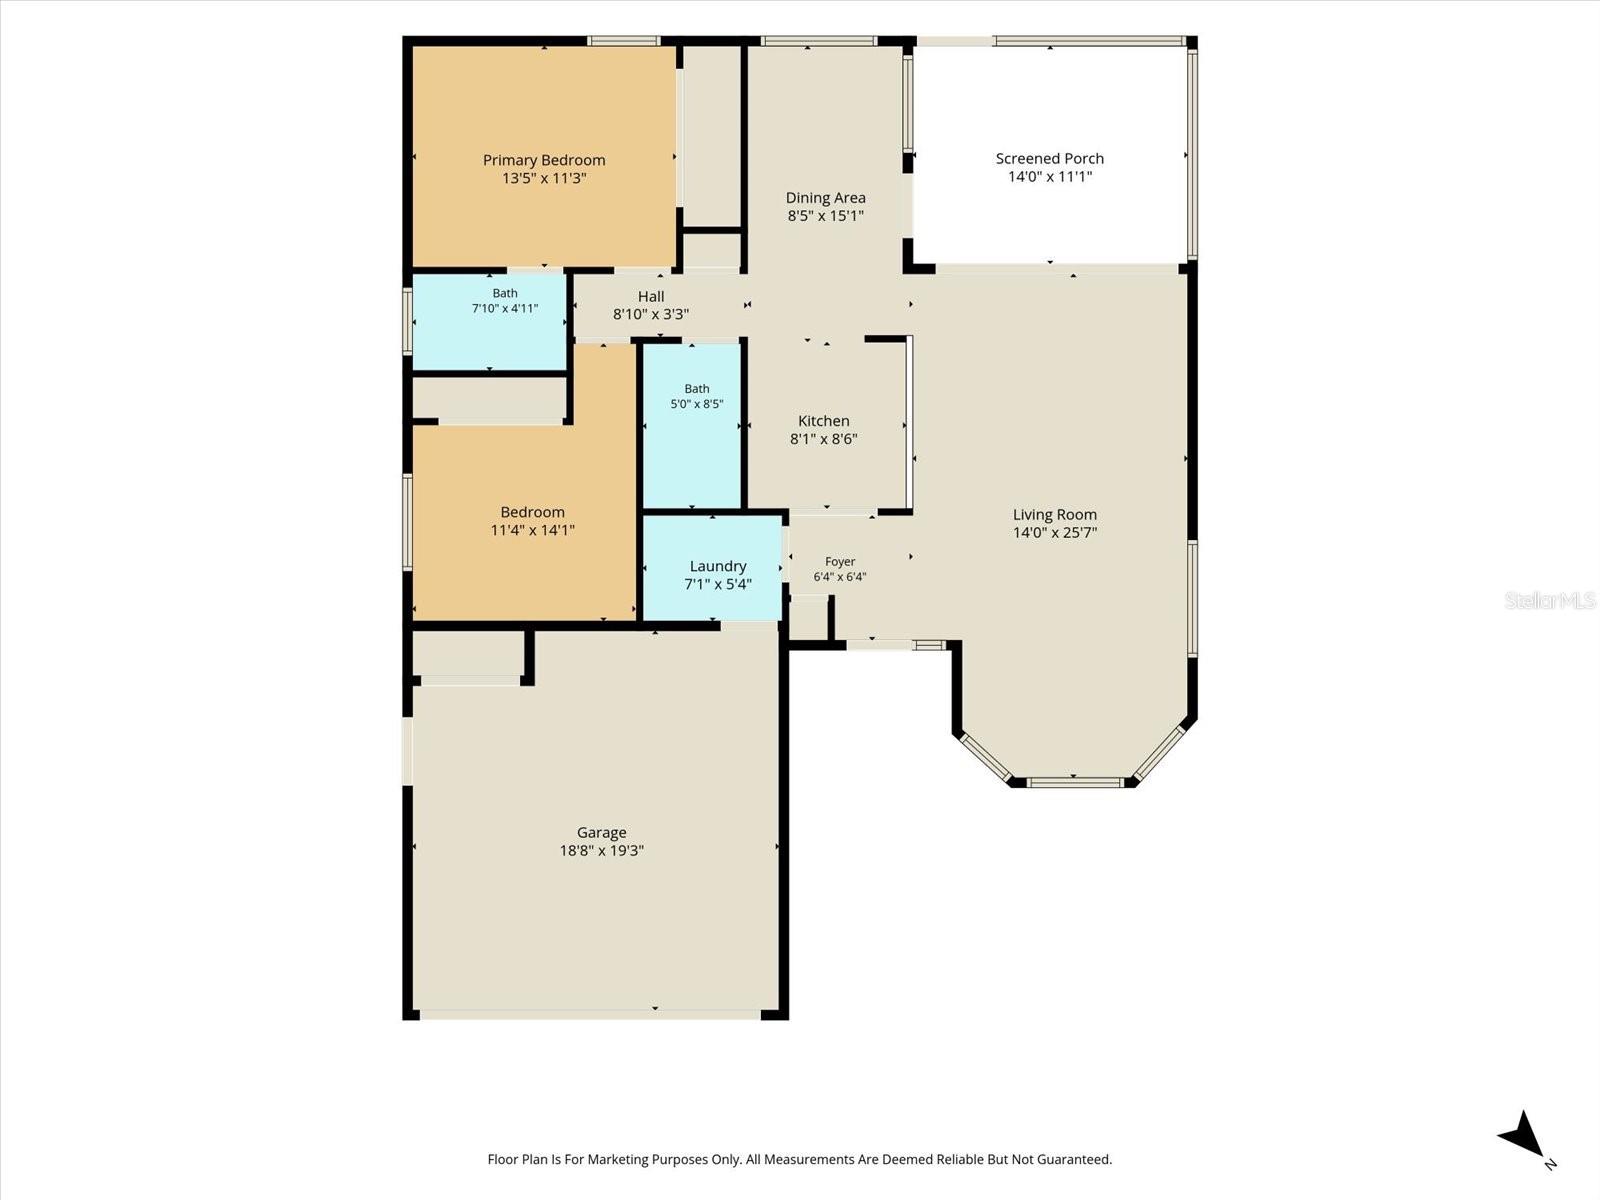
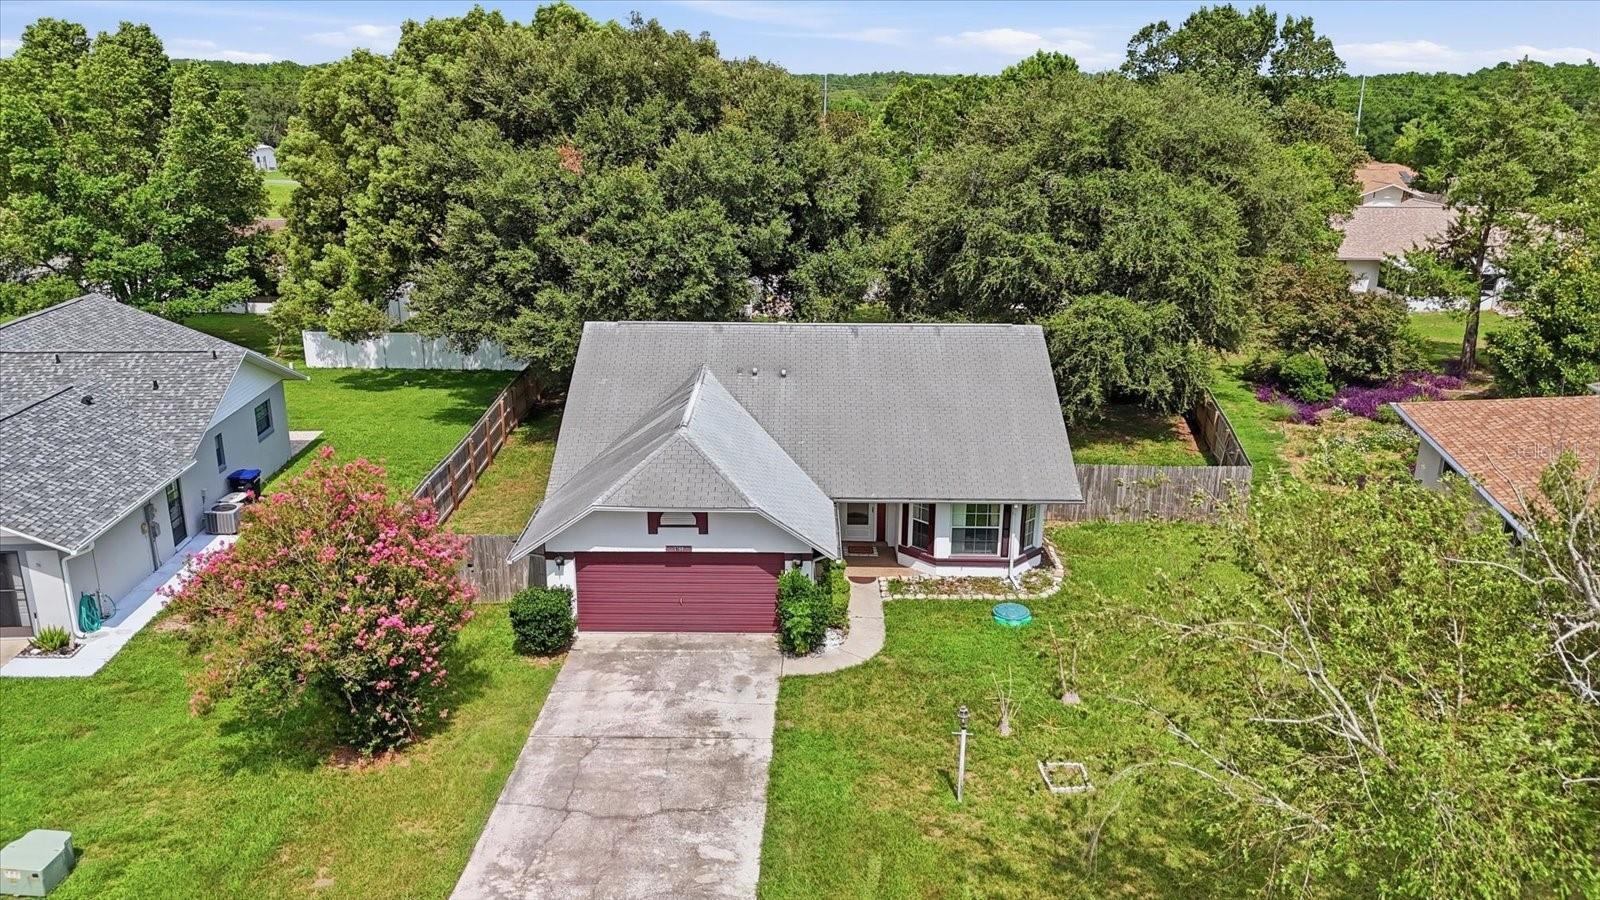
Virtually Staged. MOTIVATED SELLER! Welcome home to this charming 2-bedroom, 2-bath home nestled on a spacious .25-acre lot in the heart of Beverly Hills! Located in a quiet, established neighborhood, this inviting property offers a fully fenced backyard with beautiful mature oak trees, plenty of room to add a pool, create your dream outdoor oasis, or simply enjoy the privacy and peaceful setting. Inside, you'll find updated flooring, an inviting eat-in kitchen featuring stainless steel appliances, along with a separate dining area that's great for everyday meals or entertaining guests. The bright glass-enclosed porch provides a wonderful place to enjoy your morning coffee or unwind while overlooking the serene backyard. The home also offers an indoor laundry room and a 2-car garage, providing convenience and additional storage. Best of all, there are no HOA fees, giving you the freedom to enjoy your property without additional restrictions. Conveniently located just minutes from the popular Twisted Oaks Golf Club and the Shoppes at BlackDiamond, you'll have easy access to shopping, dining, and everyday conveniences, including Target, Hobby Lobby, Sprouts Farmers Market, and many other popular retailers and restaurants. Whether you're searching for your first home, a seasonal retreat, or an investment opportunity, this adorable property is ready to welcome its next owner. Schedule your personal showing today!
Additional Information
- Taxes
- $2546
- Minimum Lease
- 1-7 Days
- Location
- In County, Level, Paved, Unincorporated
- Community Features
- No Deed Restriction
- Property Description
- One Story
- Zoning
- PDR
- Interior Layout
- Ceiling Fans(s), Eat-in Kitchen, High Ceilings, Living Room/Dining Room Combo, Thermostat, Vaulted Ceiling(s)
- Interior Features
- Ceiling Fans(s), Eat-in Kitchen, High Ceilings, Living Room/Dining Room Combo, Thermostat, Vaulted Ceiling(s)
- Floor
- Ceramic Tile, Laminate
- Appliances
- Dishwasher
- Utilities
- BB/HS Internet Available, Cable Available, Electricity Connected, Public, Water Connected
- Heating
- Electric, Heat Pump
- Air Conditioning
- Central Air
- Exterior Construction
- Stucco
- Exterior Features
- Lighting
- Roof
- Shingle
- Foundation
- Slab
- Pool
- No Pool
- Garage Carport
- 2 Car Garage
- Garage Spaces
- 2
- Fences
- Fenced, Wood
- Flood Zone Code
- X
- Parcel ID
- 18E-18S-11-0082-01910-0310
- Legal Description
- BEVERLY HILLS UNIT 8 PHASE 2 PB 12 PG 147 LOT 31 BLK 191
Listing courtesy of PLANTATION REALTY, INC.. 352-795-0784
Mortgage Calculator
StellarMLS is the source of this information via Internet Data Exchange Program. All listing information is deemed reliable but not guaranteed and should be independently verified through personal inspection by appropriate professionals. Listings displayed on this website may be subject to prior sale or removal from sale. Availability of any listing should always be independently verified. Listing information is provided for consumer personal, non-commercial use, solely to identify potential properties for potential purchase. All other use is strictly prohibited and may violate relevant federal and state law. Data last updated on