Share this with your friends


+13522394477
Magnolia Homes and Land , LLC
6085 S Royal Drive, Homosassa, FL 34448
- $885,000
- 4
- BD
- 3
- BA
- 2,303
- SqFt








- List Price
- $885,000
- Status
- Active
- Days on Market
- 51
- MLS#
- OM730719
- Property Style
- Single Family
- Architectural Style
- Custom
- Year Built
- 1990
- Bedrooms
- 4
- Bathrooms
- 3
- Baths Half
- 1
- Living Area
- 2,303
- Lot Size
- 24,889
- Acres
- 0.57
- Total Acreage
- 1/2 to less than 1
- Legal Subdivision Name
- Rooks Addition To Homosassa
- MLS Area Major
- Homosassa
Property Description
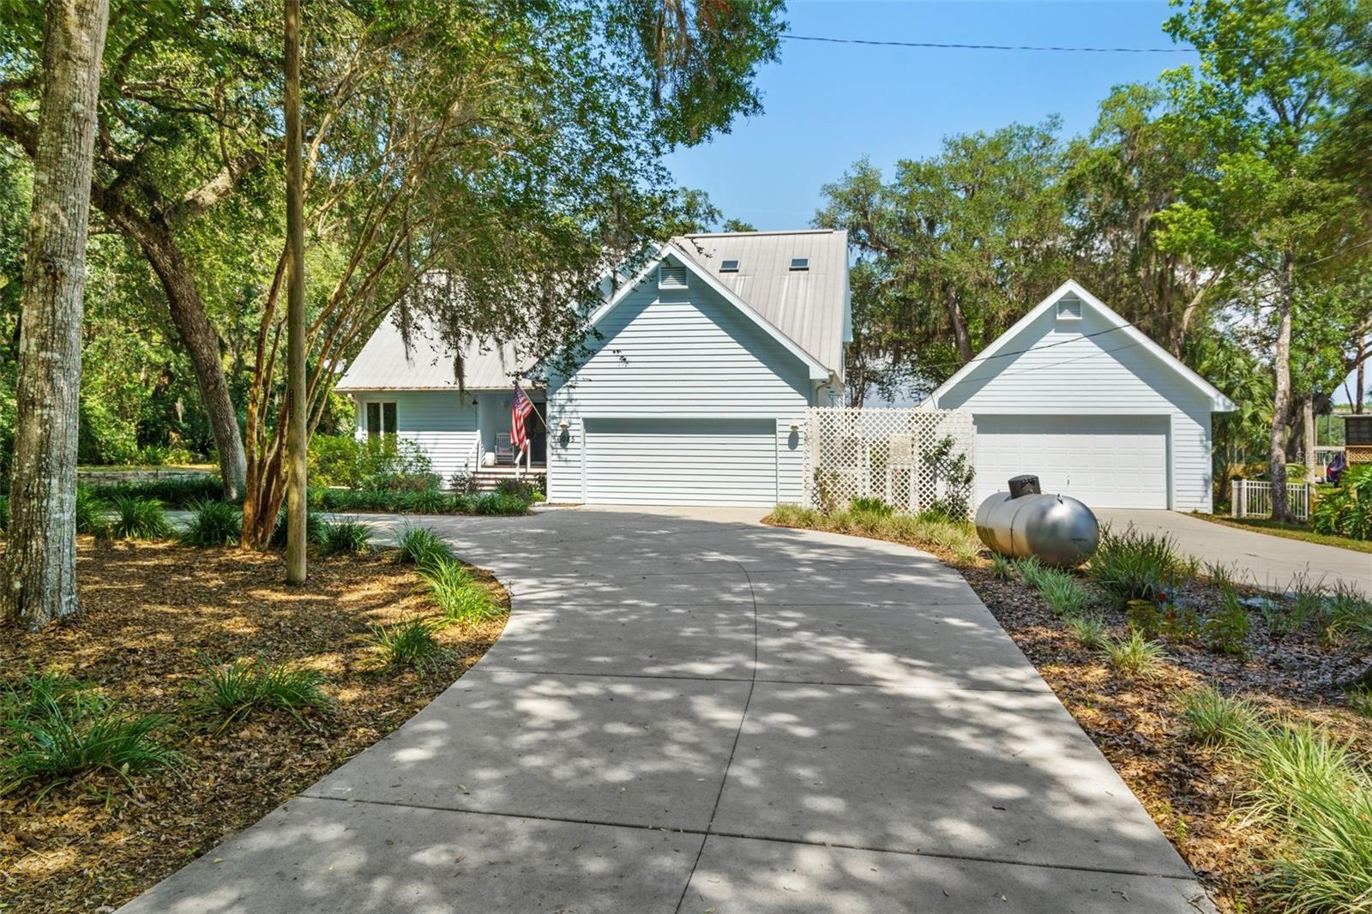
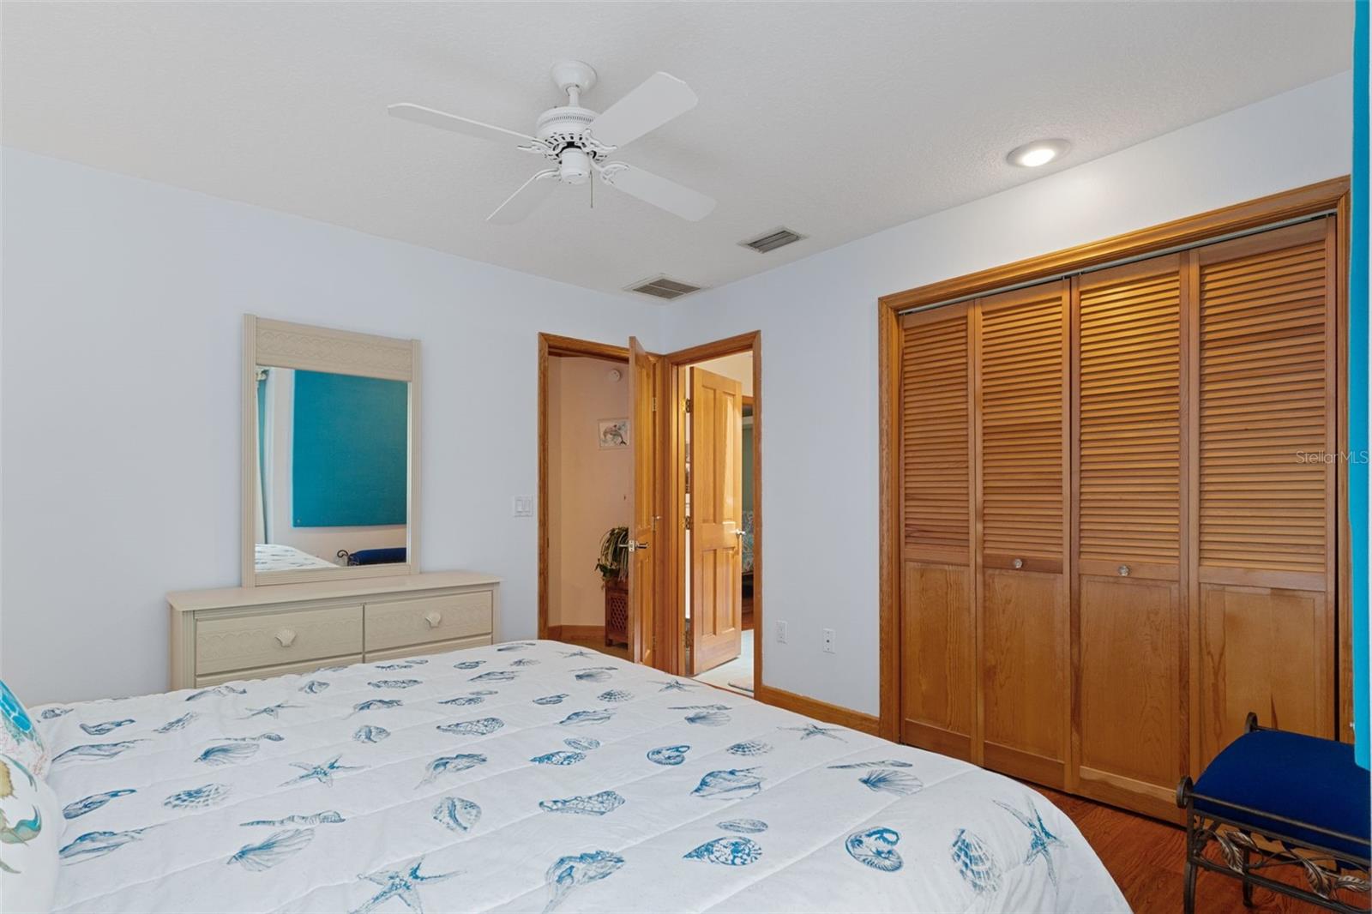
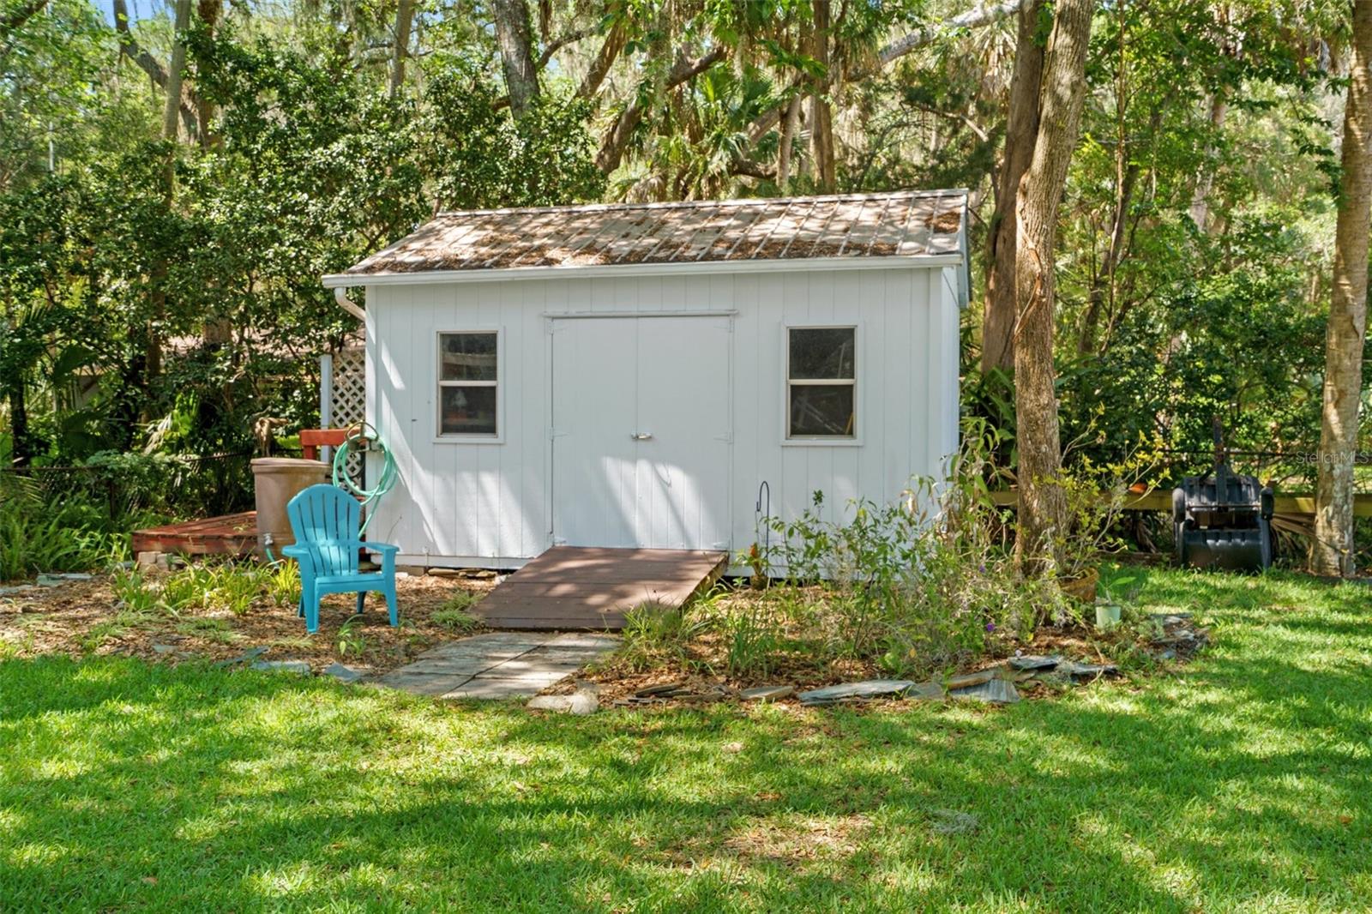
Welcome to your dream Coastal Custom built two-story home with endless sawgrass views! Nature enthusiasts & fishermen will find these shallow remote backwaters that lead to the Gulf enjoyable for a daily sunset boat ride or peaceful morning kayak surrounded by wildlife. The exquisitely maintained and NEVER FLOODED 3/2.5 w/ office is located in Old Homosassa on a .83 acre waterfront lot w/165 ft. of frontage. The charming & architecturally satisfying home offers soaring wood ceilings, 2-car attached and detached garage, covered boat lift & screened in lanai w/ resurfaced pool deck and new electric pool heater where you can entertain and enjoy the water all year long. Here, your golf cart, bike & boat can be your main modes of transportation. Blur the boundaries between indoors & outdoors with many Anderson sliding doors & windows that lead to a large new deck & beautifully landscaped grounds. Bask in the romantic panoramic views off your main living & kitchen area as the sun casts its golden glow across the sparkling sawgrass waters. The spacious chef's kitchen is equipped with a center island that doubles as a gathering spot for friends & family. The master suite epitomizes a private sanctuary with separate entry to the back deck, boasts a walk-in closet, double vanity, walk-in shower, spa-like tub & water closet. The formal dining area & laundry room cap the first floor. Additional bedrooms upstairs offer ample comfort & space. The detached structure w/ separate driveway to park your RV w/ no restrictions, affords you the opportunity for a dream workshop, convenient spot for toys, game area or extra storage. Additional features include dual gas range & electric oven, 5000 lb. propane tank, Genera generator, Rain Bird irrigation system & $10k of custom outdoor lighting. With no restrictions this home could be a ST rental, Full time residence or second home!
Additional Information
- Taxes
- $10066
- Minimum Lease
- No Minimum
- Community Features
- No Deed Restriction
- Property Description
- Two Story
- Zoning
- CLRMH
- Interior Layout
- Cathedral Ceiling(s), Ceiling Fans(s), High Ceilings, Primary Bedroom Main Floor, Solid Surface Counters, Solid Wood Cabinets, Split Bedroom, Vaulted Ceiling(s), Walk-In Closet(s), Window Treatments
- Interior Features
- Cathedral Ceiling(s), Ceiling Fans(s), High Ceilings, Primary Bedroom Main Floor, Solid Surface Counters, Solid Wood Cabinets, Split Bedroom, Vaulted Ceiling(s), Walk-In Closet(s), Window Treatments
- Floor
- Hardwood, Tile
- Appliances
- Dishwasher, Dryer, Microwave, Range, Range Hood, Refrigerator, Washer
- Utilities
- Cable Connected, Electricity Connected, Propane, Water Connected
- Heating
- Central, Electric
- Air Conditioning
- Central Air
- Exterior Construction
- Vinyl Siding, Frame
- Exterior Features
- Fire Pit, Lighting, Private Entrance, Private Mailbox, Private Yard, Rain Barrel/Cistern(s), RV Hookup
- Roof
- Metal
- Foundation
- Block, Slab, Stem Wall
- Pool
- Private
- Pool Type
- Deck, Heated, In Ground, Lighting, Pool Sweep, Salt Water, Screen Enclosure
- Garage Carport
- 2 Car Garage
- Garage Spaces
- 2
- Fences
- Chain Link
- Flood Zone Code
- AE
- Parcel ID
- 17E-20S-05-0000-1C000-0220
- Legal Description
- PT OF S5-20-17 KNOWN AS PCL 1C000-22 ON CITRUS CO ASSESSMENT MAP 235A: PARCEL 1: COM AT S1/4 SEC COR O F SEC 31-19-17 TN N 88 DEG 25M 24S E AL N LN OF FRAC SEC 5 542.16 FT TN N 88 DEG 20M 38S E AL N LN 58.52 FT TO PT ON ELY R/W LN OF HANCOCK ROAD TN S 32 DEG5 7M 39S E AL R/W LN 65.54 FT TN N 88 DEG 20M 38S E PA RALLEL TO N LN OF SEC 5 645.31 FT TN S 30 DEG 36M 45 S W 241.03 FT TN S 1 DEG 00M E 45.0 FT TO POB TN S 1 DEG 00M E 80.0 FT TN S 84 DEG 57M 51S E 218.35 FT MOL TO WATERS OF CANAL TN N 24 DEG 38M 40S W AL WATE R 91.84 FT TO PT ON LN S 85 DEG 02M 20S E FROM POB T N N 85 DEG 02M 20S W 181.28 FT MOL TO POB. PAR 2: COM AT S1/4 SEC COR OF SEC 31-19-17 TN N 88D 25M 24S E AL N LN OF FRAC SEC 5 542.16 FT TN N 88 DEG 2 0M 38S E AL N LN 58.52
Listing courtesy of TROTTER REALTY. 352-628-2410
What Could Your Home Be Worth in Today’s Market?
Enter your address to get started.
Mortgage Calculator
StellarMLS is the source of this information via Internet Data Exchange Program. All listing information is deemed reliable but not guaranteed and should be independently verified through personal inspection by appropriate professionals. Listings displayed on this website may be subject to prior sale or removal from sale. Availability of any listing should always be independently verified. Listing information is provided for consumer personal, non-commercial use, solely to identify potential properties for potential purchase. All other use is strictly prohibited and may violate relevant federal and state law. Data last updated on