Share this with your friends


+13522394477
Magnolia Homes and Land , LLC
7304 Sw 94th Avenue, Ocala, FL 34481
- $389,000
- 3
- BD
- 2
- BA
- 2,258
- SqFt


















- List Price
- $389,000
- Status
- Active
- Days on Market
- 62
- Price Change
- ▼ $6,000 1787691553
- MLS#
- OM730711
- Property Style
- Single Family
- Architectural Style
- Contemporary
- Year Built
- 2007
- Bedrooms
- 3
- Bathrooms
- 2
- Living Area
- 2,258
- Lot Size
- 10,019
- Acres
- 0.23
- Total Acreage
- 0 to less than 1/4
- Legal Subdivision Name
- Stone Creek Buckhead
- MLS Area Major
- Ocala
Property Description
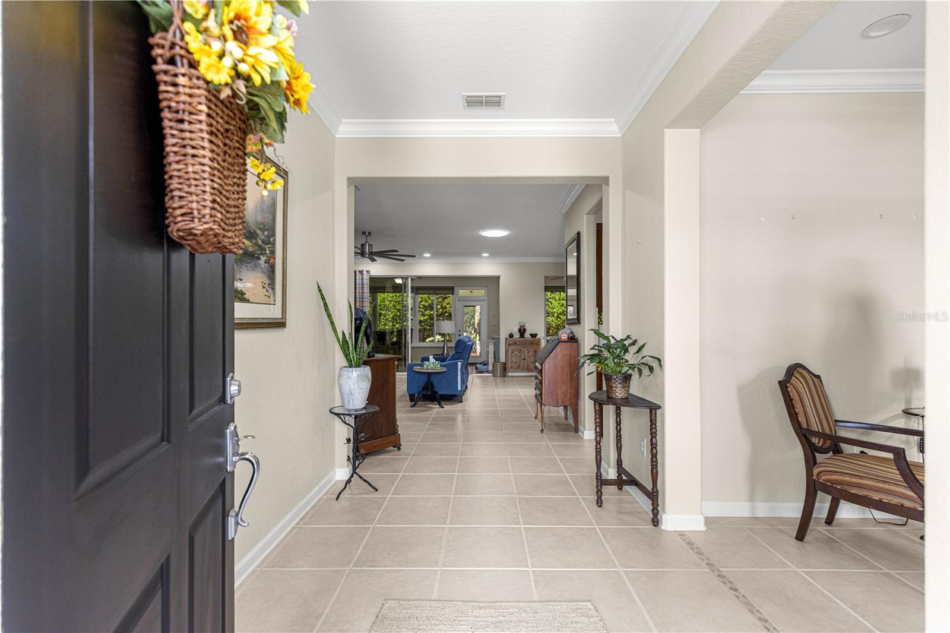
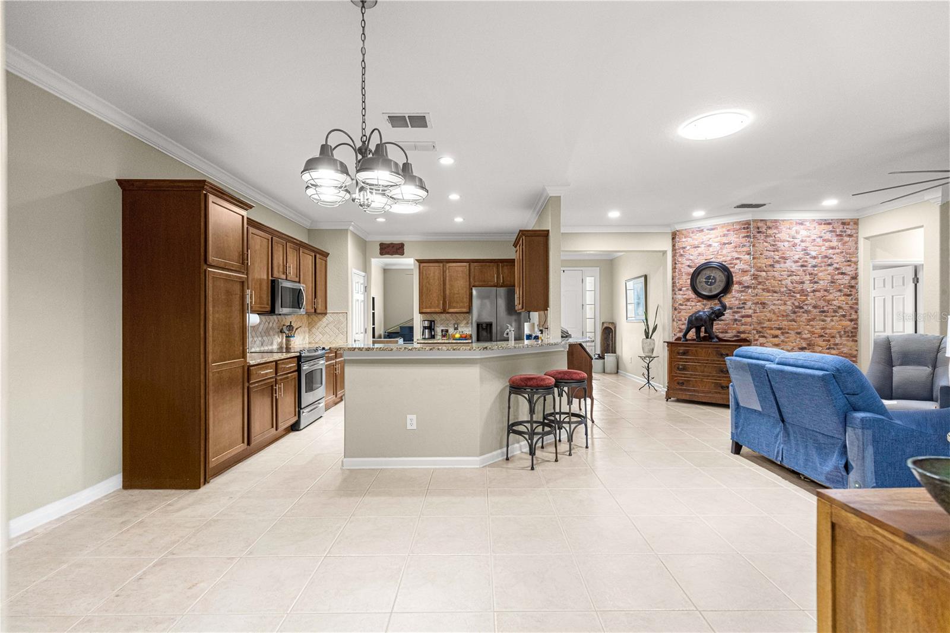
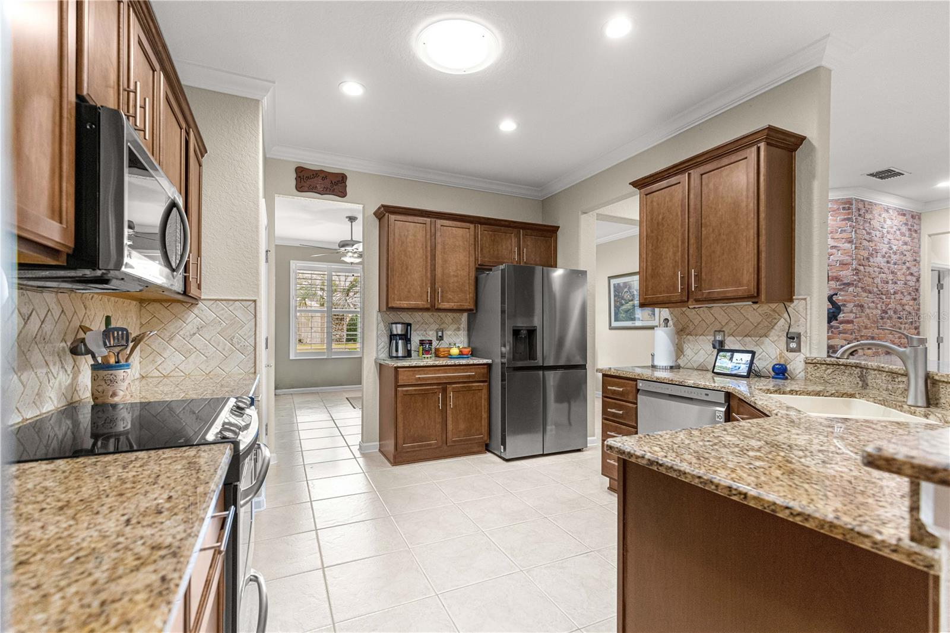
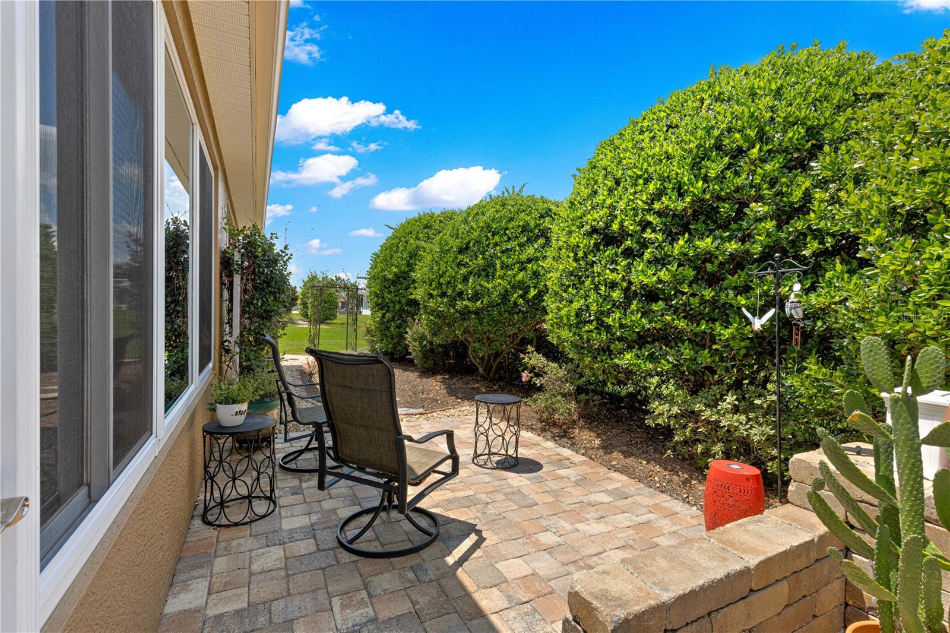
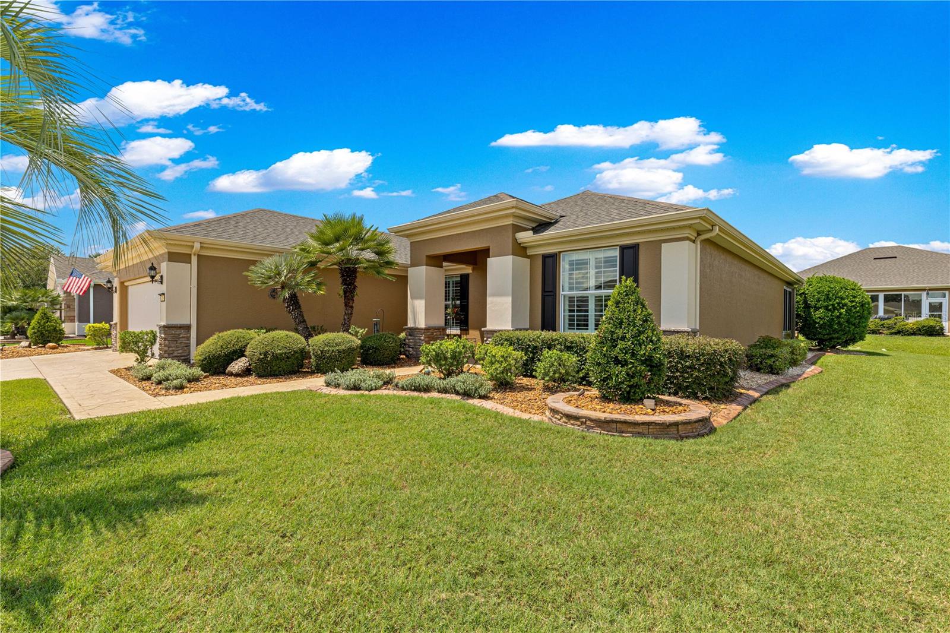
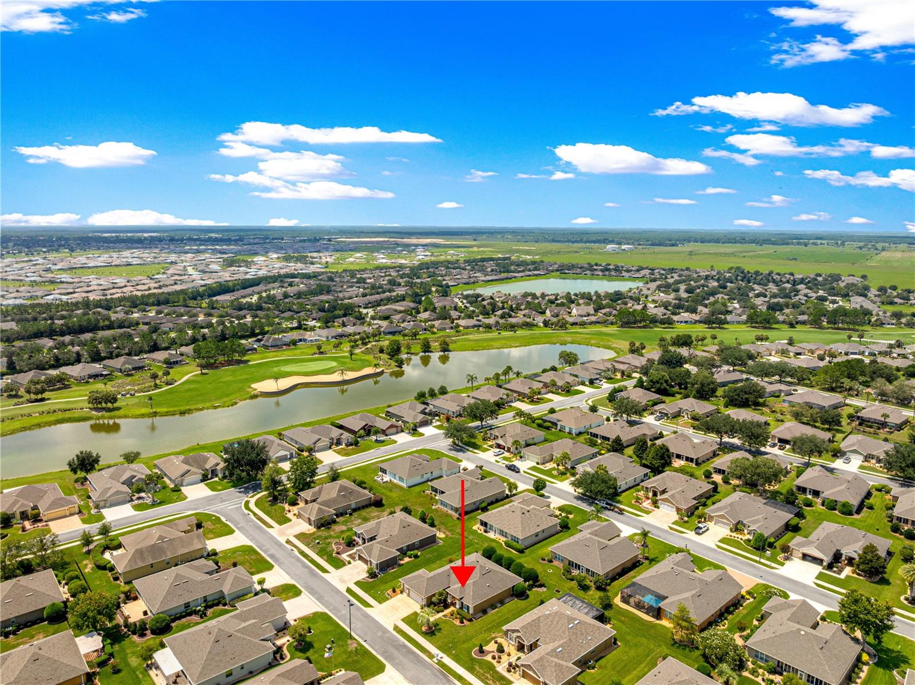
Welcome to this spacious 3-bedroom, 2-full-bath home offering 2,258 living sq. ft (including the enclosed sunroom), built in 2007and located in the desirable Buckhead neighborhood of Stone Creek. Step inside to high ceilings and an open floor plan that creates a bright, comfortable feeling from the moment you enter. The updated kitchen features granite countertops and stainless-steel appliances and opens to the dining and living areas, making it easy to entertain while staying connected with family and friends. A beautiful brick accent wall creates a unique focal point in the living room and adds warmth and character. The primary suite offers plantation shutters, an updated closet, and a renovated ensuite bathroom .Two additional bedrooms provide plenty of space for guests, an office, or hobbies. Both bathrooms have been tastefully updated. One of the home's best spaces is the sunroom overlooking the private backyard, where mature trees and landscaping create a peaceful setting. Imagine enjoying your morning coffee, reading a book, or relaxing inthe sitting area while surrounded by greenery and privacy. A 2-car garage plus golf-cart garage completes this home and makes it easy to enjoy the Stone Creek lifestyle. UPDATES & IMPROVEMENTS: Roof 2022 • Exterior paint 2021 • Whole-house water softener 2023 • Granite kitchen countertops • Microwave, dishwasher & refrigerator 2022 • Bedroom tile 2020 • Interior paint 2018 •Brick accent wall 2018 • Updated California closet organizer • Golf-cart opener 2026 • Garage screens 2016 • Front patio & landscaping 2021 • Both bathrooms updated 2020 with new tile and fixtures, plus guest shower door • Plantation shutters • Sunroom solar shades 2017 • Rear 3M window film 2020 • Sunroom paver flooring, new glass doors & windows 2017. (NO carpet) Move in and start enjoying the comfort, privacy, and active Florida lifestyle that makes Stone Creek such a special place to call home.
Additional Information
- Taxes
- $3826
- Minimum Lease
- 8-12 Months
- HOA Fee
- $265
- HOA Payment Schedule
- Monthly
- Maintenance Includes
- Pool, Management, Recreational Facilities, Trash
- Community Features
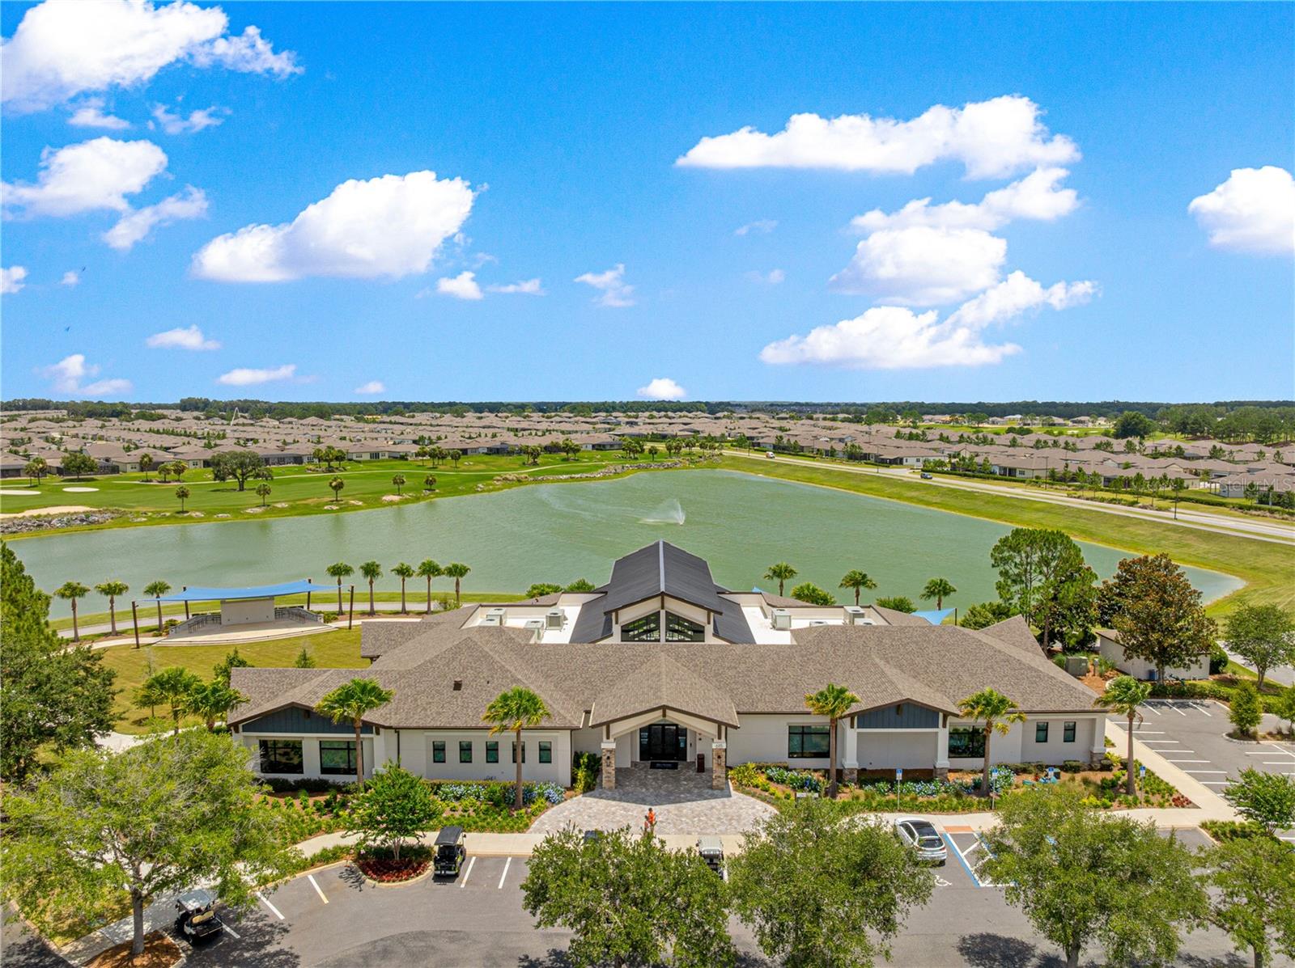
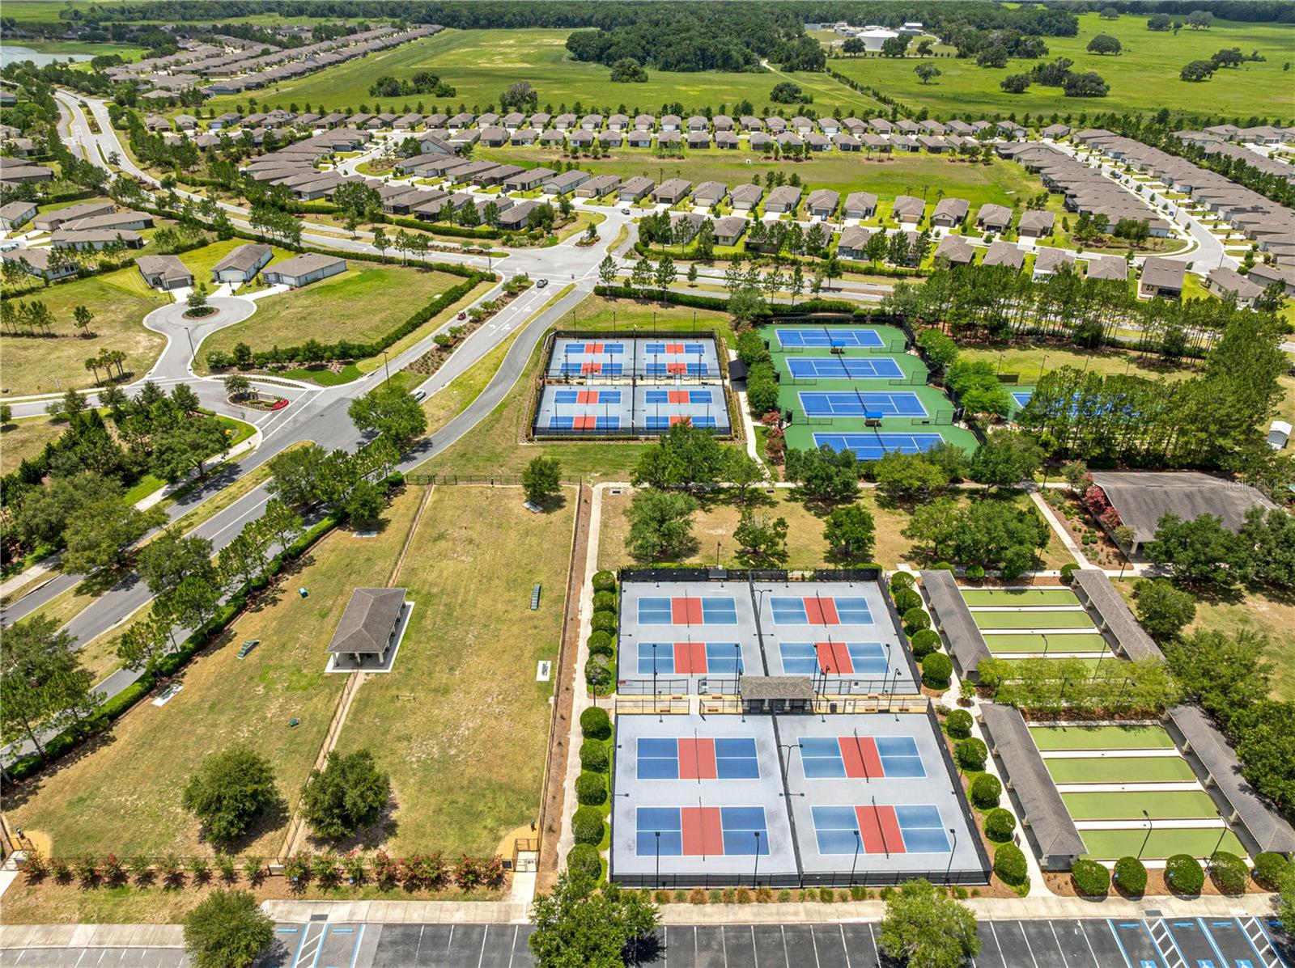
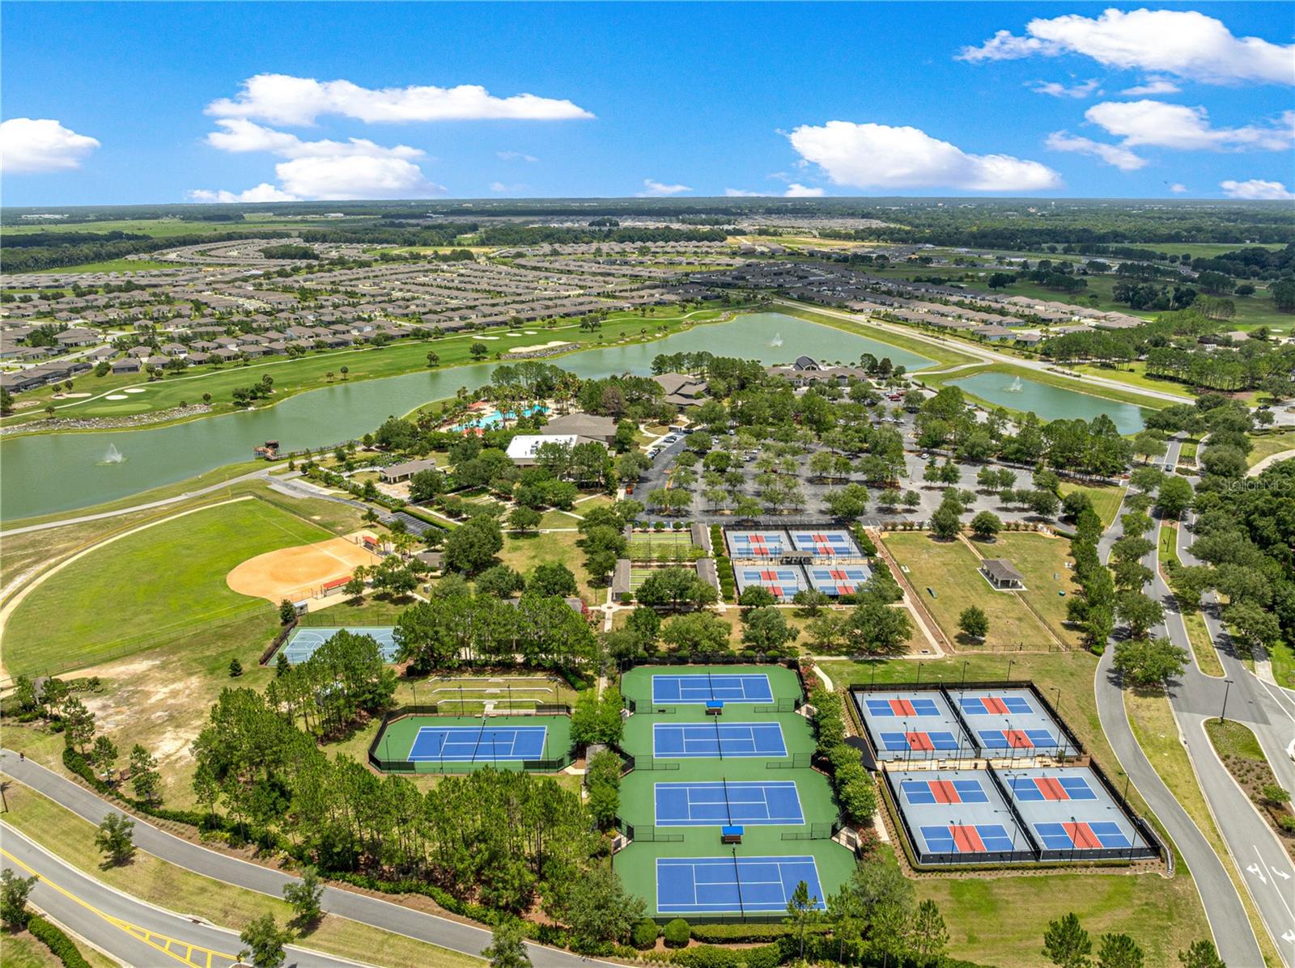
- Buyer Approval Required, Clubhouse, Deed Restrictions, Fitness Center, Gated Community - Guard, Golf Carts OK, Golf, Pool, Restaurant, Special Community Restrictions, Tennis Court(s), Golf Community, Security
- Property Description
- One Story
- Zoning
- PUD
- Interior Layout
- Ceiling Fans(s), Crown Molding, High Ceilings, Open Floorplan, Primary Bedroom Main Floor, Walk-In Closet(s)
- Interior Features
- Ceiling Fans(s), Crown Molding, High Ceilings, Open Floorplan, Primary Bedroom Main Floor, Walk-In Closet(s)
- Floor
- Tile
- Appliances
- Convection Oven, Dishwasher, Dryer, Electric Water Heater, Microwave, Refrigerator, Washer, Water Softener
- Utilities
- Cable Available, Electricity Available, Public, Sewer Available, Underground Utilities
- Heating
- Central, Electric, Heat Pump
- Air Conditioning
- Central Air
- Exterior Construction
- Concrete, Stucco
- Exterior Features
- Private Yard, Rain Gutters
- Roof
- Shingle
- Foundation
- Slab
- Pool
- Community
- Garage Carport
- 2 Car Garage, Golf Cart Garage
- Garage Spaces
- 2
- Garage Features
- Garage Door Opener, Golf Cart Garage
- Housing for Older Persons
- Yes
- Pets
- Allowed
- Flood Zone Code
- X
- Parcel ID
- 3489-200-100
- Legal Description
- SEC 11 TWP 16 RGE 20 PLAT BOOK 010 PAGE 001 STONE CREEK BY DEL WEBB-BUCKHEAD LOT 100
Listing courtesy of RE/MAX FOXFIRE - HWY200/103 S. 352-479-0123
What Could Your Home Be Worth in Today’s Market?
Enter your address to get started.
Mortgage Calculator
StellarMLS is the source of this information via Internet Data Exchange Program. All listing information is deemed reliable but not guaranteed and should be independently verified through personal inspection by appropriate professionals. Listings displayed on this website may be subject to prior sale or removal from sale. Availability of any listing should always be independently verified. Listing information is provided for consumer personal, non-commercial use, solely to identify potential properties for potential purchase. All other use is strictly prohibited and may violate relevant federal and state law. Data last updated on