Share this with your friends


+13522394477
Magnolia Homes and Land , LLC
6191 Sw 154th Street, Ocala, FL 34473
- $289,900
- 3
- BD
- 2
- BA
- 1,702
- SqFt




- List Price
- $289,900
- Status
- Active
- Days on Market
- 68
- Price Change
- ▼ $5,100 1790801491
- MLS#
- OM730710
- Property Style
- Single Family
- Year Built
- 2022
- Bedrooms
- 3
- Bathrooms
- 2
- Living Area
- 1,702
- Lot Size
- 10,019
- Acres
- 0.23
- Total Acreage
- 0 to less than 1/4
- Legal Subdivision Name
- Marion Oaks Un Four
- MLS Area Major
- Ocala
Property Description
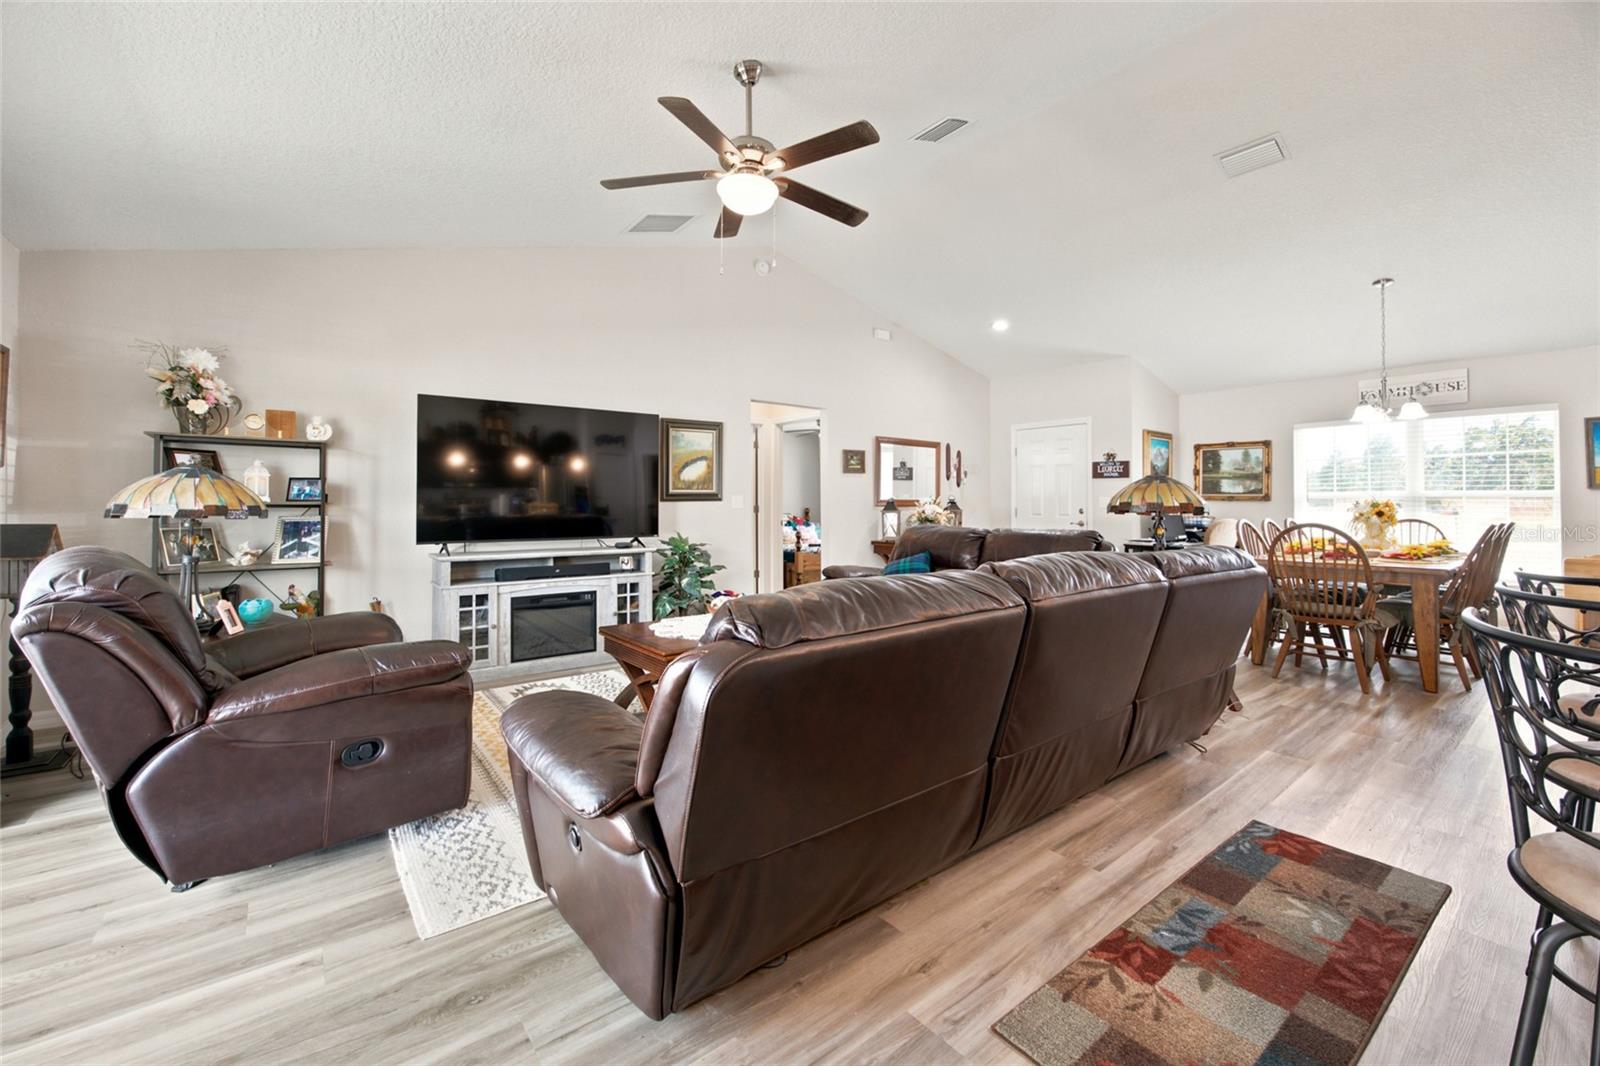
Welcome to this beautifully maintained 3-bedroom, 2-bath home, built in 2022 and offering over 1,700 square feet of comfortable, thoughtfully designed living space. A covered front entry, tasteful stone facade accents, and fully landscaped yard create a welcoming first impression. Inside, luxury vinyl plank flooring flows throughout the main living areas, complemented by a designated dining area and spacious family room. The open-concept layout opens up to the inspired kitchen featuring stainless steel appliances, ample cabinetry, and plenty of room to gather while preparing meals or entertaining. The oversized primary suite offers a relaxing retreat with a generous walk-in closet and ensuite bath featuring dual vanities, a tiled walk-in shower, and private water closet. Two additional bedrooms provide flexibility for family, guests, or a home office. Step outside to enjoy a private backyard with an open patio, 6-foot vinyl privacy fencing, and no immediate neighbors directly behind the property. A shed adds convenient outdoor storage. Ideally located close to shopping, restaurants, major highways, and everyday conveniences, this home offers modern comfort, privacy, and an easy-to-enjoy lifestyle.
Additional Information
- Taxes
- $3886
- Community Features
- No Deed Restriction
- Property Description
- One Story
- Zoning
- R1
- Interior Layout
- Cathedral Ceiling(s), Ceiling Fans(s), Thermostat, Walk-In Closet(s)
- Interior Features
- Cathedral Ceiling(s), Ceiling Fans(s), Thermostat, Walk-In Closet(s)
- Floor
- Tile, Vinyl
- Appliances
- Dishwasher, Microwave, Range, Refrigerator
- Utilities
- Electricity Connected
- Heating
- Central, Electric
- Air Conditioning
- Central Air
- Exterior Construction
- Block, Stucco
- Exterior Features
- Lighting, Rain Gutters, Sidewalk, Storage
- Roof
- Shingle
- Foundation
- Slab
- Pool
- No Pool
- Garage Carport
- 2 Car Garage
- Garage Spaces
- 2
- Garage Dimensions
- 20X20
- Elementary School
- Sunrise Elementary School-M
- Middle School
- Horizon Academy/Mar Oaks
- High School
- Dunnellon High School
- Fences
- Vinyl
- Pets
- Allowed
- Flood Zone Code
- X
- Parcel ID
- 8009-1158-21
- Legal Description
- SEC 20 TWP 17 RGE 21 PLAT BOOK O PAGE 164 MARION OAKS UNIT 9 BLK 1158 LOT 21
Listing courtesy of TCT REALTY GROUP LLC. 352-895-9044
What Could Your Home Be Worth in Today’s Market?
Enter your address to get started.
Mortgage Calculator
StellarMLS is the source of this information via Internet Data Exchange Program. All listing information is deemed reliable but not guaranteed and should be independently verified through personal inspection by appropriate professionals. Listings displayed on this website may be subject to prior sale or removal from sale. Availability of any listing should always be independently verified. Listing information is provided for consumer personal, non-commercial use, solely to identify potential properties for potential purchase. All other use is strictly prohibited and may violate relevant federal and state law. Data last updated on