5720 N Mock Orange Drive, Beverly Hills, FL 34465
- $425,000
- 3
- BD
- 3
- BA
- 1,670
- SqFt




- List Price
- $425,000
- Status
- Active
- Days on Market
- 0
- MLS#
- OM730678
- Property Style
- Single Family
- Year Built
- 1995
- Bedrooms
- 3
- Bathrooms
- 3
- Baths Half
- 1
- Living Area
- 1,670
- Lot Size
- 48,634
- Acres
- 1.12
- Total Acreage
- 1 to less than 2
- Legal Subdivision Name
- Pine Ridge Unit 03
- MLS Area Major
- Beverly Hills
Property Description
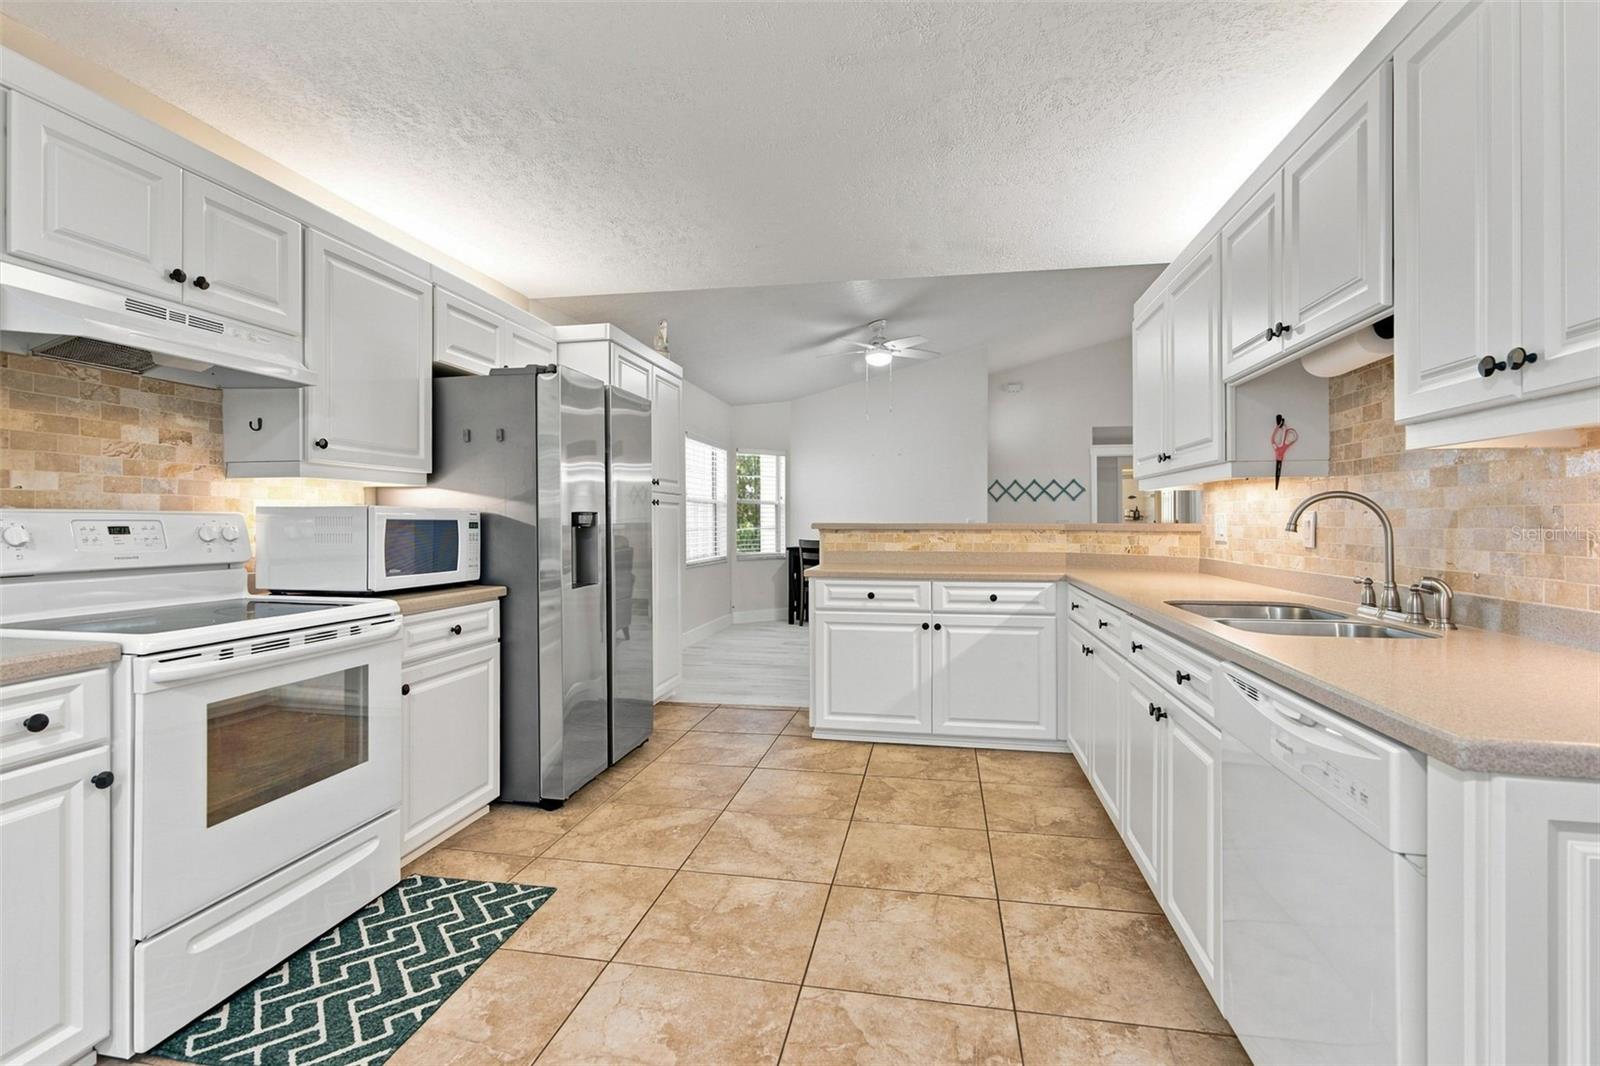
Welcome to your private Pine Ridge retreat! Situated on a 1.12 acre property, this spacious 3-bedroom, 2-bath saltwater pool home offers the perfect blend of comfort, privacy, and Florida outdoor living. A 1/2 bath conveniently serves the pool area, while the inviting pool and spa create a backyard oasis designed for relaxing and entertaining. The home features a desirable split-bedroom floor plan, with the spacious primary suite offering a walk-in closet complete with brand-new custom shelving. The primary bathroom includes dual sinks and a walk-in shower. New vinyl plank flooring has been installed throughout the home, adding a fresh, updated feel. The galley-style kitchen provides plenty of functionality with lots of counter space and includes a charming eat-in breakfast nook. Bonus, extra white hallway, and 36 inch door weighs to all the bedrooms. The living area, primary bedroom, and guest bedroom each provide direct access to the enclosed pool area, making indoor-outdoor living and entertaining effortless. Outside, you'll find a circular driveway, three-car garage, and a fenced area ideal for pets, animals, or keeping young children safely contained. The expansive acreage provides plenty of room to enjoy the privacy and space that Pine Ridge is known for. And for added convenience, all furnishings currently in the home are negotiable, making this property an excellent opportunity for buyers looking for a move-in-ready home. With its saltwater pool, spa, generous acreage, split-bedroom layout, updated flooring, three-car garage, and exceptional indoor-outdoor living spaces, this Pine Ridge property is a must-see!
Additional Information
- Taxes
- $3853
- Minimum Lease
- No Minimum
- HOA Fee
- $112
- HOA Payment Schedule
- Annually
- Community Features
- No Deed Restriction
- Property Description
- One Story
- Zoning
- RUR
- Interior Layout
- Ceiling Fans(s), Eat-in Kitchen, High Ceilings, Living Room/Dining Room Combo, Primary Bedroom Main Floor, Solid Surface Counters, Split Bedroom, Thermostat, Walk-In Closet(s)
- Interior Features
- Ceiling Fans(s), Eat-in Kitchen, High Ceilings, Living Room/Dining Room Combo, Primary Bedroom Main Floor, Solid Surface Counters, Split Bedroom, Thermostat, Walk-In Closet(s)
- Floor
- Vinyl
- Appliances
- Dishwasher, Electric Water Heater, Microwave, Range, Refrigerator
- Utilities
- Electricity Connected, Water Connected
- Heating
- Heat Pump
- Air Conditioning
- Central Air
- Exterior Construction
- Block, Concrete, Stucco
- Exterior Features
- French Doors, Outdoor Shower, Private Mailbox, Private Yard, Rain Gutters, Sliding Doors
- Roof
- Shingle
- Foundation
- Slab
- Pool
- Private
- Pool Type
- In Ground, Salt Water
- Garage Carport
- 3 Car Garage
- Garage Spaces
- 3
- Elementary School
- Crystal River Primary School
- Middle School
- Crystal River Middle School
- High School
- Crystal River High School
- Pets
- Allowed
- Flood Zone Code
- X
- Parcel ID
- 18E-17S-32-0030-00770-0020
- Legal Description
- PINE RIDGE UNIT 3 PB 8 PG 51 LOT 2 BLK 77
Listing courtesy of SELLSTATE NGR-INVERNESS. 352-387-2383
Mortgage Calculator
StellarMLS is the source of this information via Internet Data Exchange Program. All listing information is deemed reliable but not guaranteed and should be independently verified through personal inspection by appropriate professionals. Listings displayed on this website may be subject to prior sale or removal from sale. Availability of any listing should always be independently verified. Listing information is provided for consumer personal, non-commercial use, solely to identify potential properties for potential purchase. All other use is strictly prohibited and may violate relevant federal and state law. Data last updated on