Share this with your friends


+13522394477
Magnolia Homes and Land , LLC
9685 W Tom Mason Drive, Crystal River, FL 34428
- $375,000
- 3
- BD
- 2
- BA
- 1,516
- SqFt




- List Price
- $375,000
- Status
- Active
- Days on Market
- 47
- MLS#
- OM730631
- Property Style
- Single Family
- Architectural Style
- Ranch
- Year Built
- 1986
- Bedrooms
- 3
- Bathrooms
- 2
- Living Area
- 1,516
- Lot Size
- 43,720
- Acres
- 1
- Total Acreage
- 1 to less than 2
- Legal Subdivision Name
- Greenwood Estates Unrec Sub
- MLS Area Major
- Crystal River
Property Description
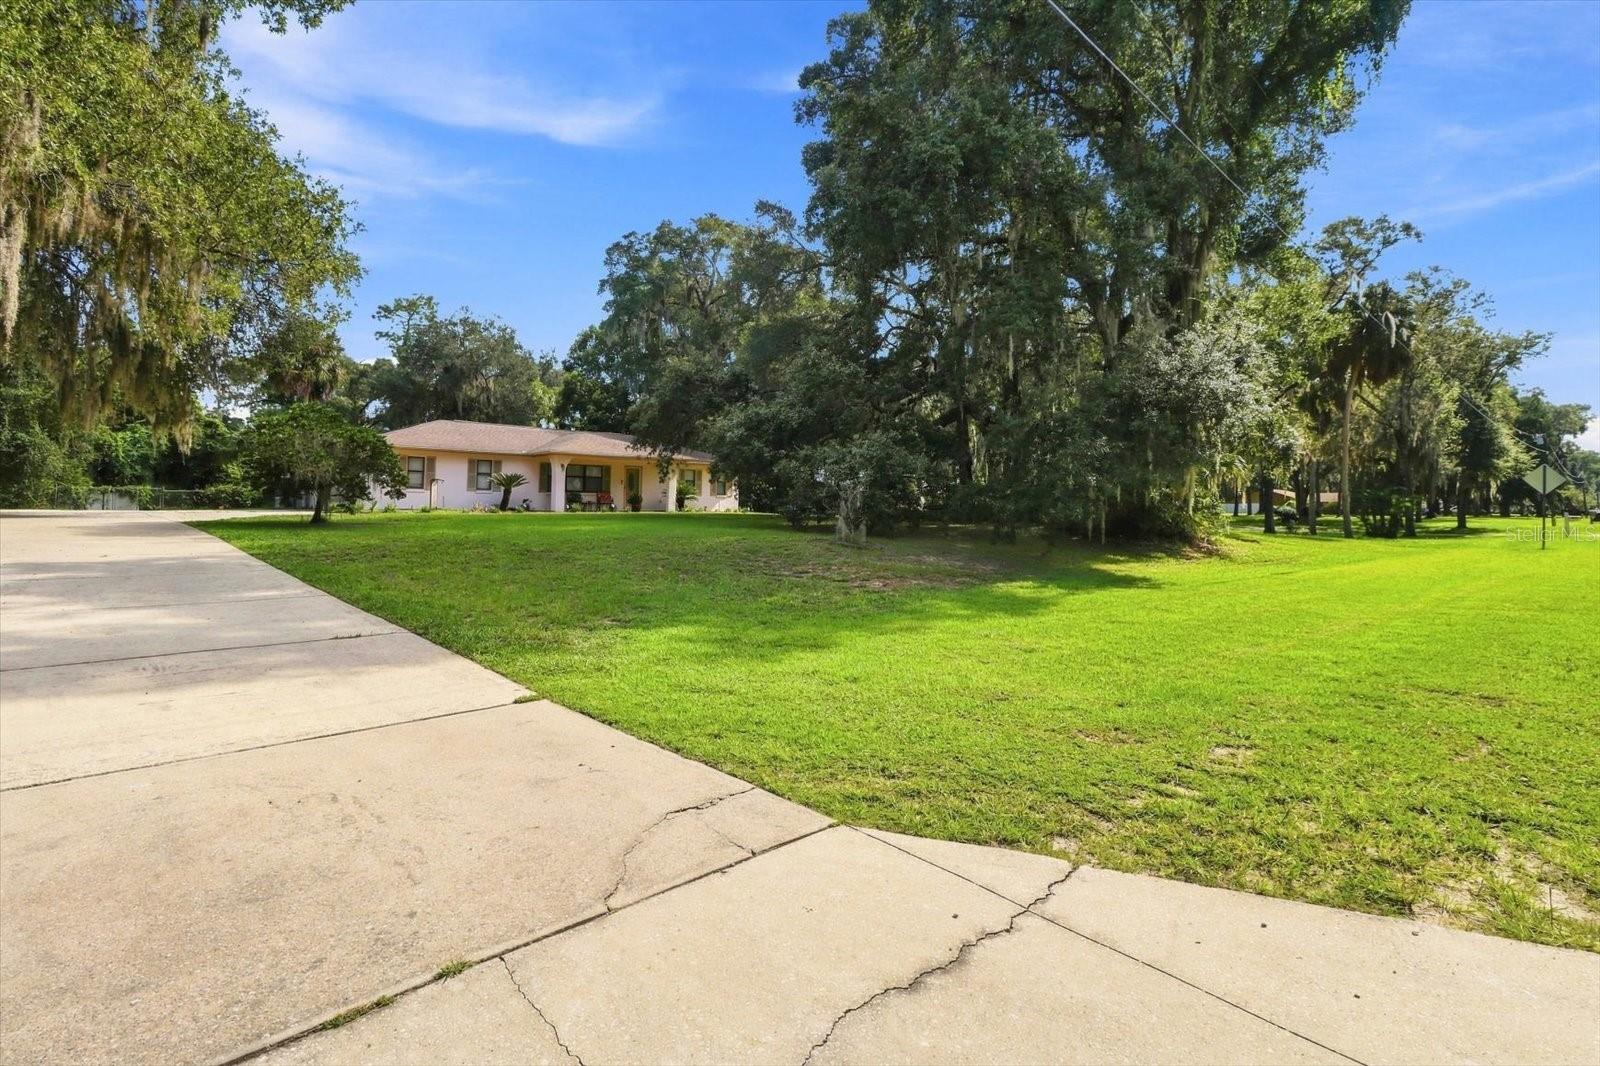
Imagine escaping to sunshine, warm breezes and your own Florida backyard! This lovely home offers the relaxed lifestyle snowbirds dream about, with a 3-bedroom, 2-bath home on slightly over 1 acre. The home offers a comfortable layout with plenty of room for family and visiting guests. But the real attraction is outside! Enjoy your heated pool and spa, relax on the enclosed lanai, or start your mornings with coffee and Florida sunshine. The spacious property gives you room to enjoy the outdoors without giving up the comforts of home. Backyard chainlink fenced with extra wide entry gate for the critters! A 2-car attached garage provides convenient parking and plenty of space for your Florida toys, bikes and outdoor gear. Located in beautiful Crystal River, you'll be surrounded by the natural beauty that makes this area such a special place to escape to — from fishing, boating and kayaking to springs, scalloping and unforgettable manatee encounters. Whether you're looking for a winter getaway, second home, retirement destination or a place for the whole family to enjoy, this Crystal River property is ready to welcome you. Trade the snow for sunshine. Trade the cold for your own pool. Come enjoy the Florida lifestyle!
Additional Information
- Taxes
- $1952
- Minimum Lease
- 6 Months
- Location
- City Limits, Level, Paved
- Community Features
- No Deed Restriction
- Property Description
- One Story, Attached
- Zoning
- LDR
- Interior Layout
- Ceiling Fans(s), Eat-in Kitchen, High Ceilings, Kitchen/Family Room Combo, Open Floorplan, Primary Bedroom Main Floor, Stone Counters, Walk-In Closet(s)
- Interior Features
- Ceiling Fans(s), Eat-in Kitchen, High Ceilings, Kitchen/Family Room Combo, Open Floorplan, Primary Bedroom Main Floor, Stone Counters, Walk-In Closet(s)
- Floor
- Laminate, Vinyl
- Appliances
- Dishwasher, Disposal, Microwave, Range, Range Hood, Refrigerator
- Utilities
- BB/HS Internet Available, Cable Connected, Electricity Connected, Water Connected
- Heating
- Central, Electric
- Air Conditioning
- Central Air
- Exterior Construction
- Block, Stucco
- Exterior Features
- Private Mailbox, Private Yard, Rain Gutters
- Roof
- Shingle
- Foundation
- Slab
- Pool
- Private
- Pool Type
- Gunite, Heated, In Ground, Screen Enclosure
- Garage Carport
- 2 Car Garage
- Garage Spaces
- 2
- Elementary School
- Crystal River Primary School
- Middle School
- Crystal River Middle School
- High School
- Crystal River High School
- Fences
- Chain Link
- Flood Zone Code
- AE
- Parcel ID
- 17E-18S-09-0000-14100-0320
- Legal Description
- GREENWOOD ESTS UNREC SUB LOT 32 W 152FT OF E 1018FT OF S 287.63FT OF N 575.25FT OF E 1/2 OF NW 1/4 OF SEC 9-18-17 DESC IN OR BK 900 PG 812 & OR BK 1735 PG 1484
Listing courtesy of AT HOME REALTY. 352-621-5510
Mortgage Calculator
StellarMLS is the source of this information via Internet Data Exchange Program. All listing information is deemed reliable but not guaranteed and should be independently verified through personal inspection by appropriate professionals. Listings displayed on this website may be subject to prior sale or removal from sale. Availability of any listing should always be independently verified. Listing information is provided for consumer personal, non-commercial use, solely to identify potential properties for potential purchase. All other use is strictly prohibited and may violate relevant federal and state law. Data last updated on