Share this with your friends


+13522394477
Magnolia Homes and Land , LLC
4306 Nw 54th Terrace, Ocala, FL 34482
- $475,000
- 3
- BD
- 3
- BA
- 1,894
- SqFt






- List Price
- $475,000
- Status
- Active
- Days on Market
- 51
- Price Change
- ▼ $24,000 1788475992
- MLS#
- OM730616
- Property Style
- Single Family
- Year Built
- 2023
- Bedrooms
- 3
- Bathrooms
- 3
- Baths Half
- 1
- Living Area
- 1,894
- Lot Size
- 9,148
- Acres
- 0.21
- Total Acreage
- 0 to less than 1/4
- Legal Subdivision Name
- Ocala Preserve Ph 11
- MLS Area Major
- Ocala
Property Description
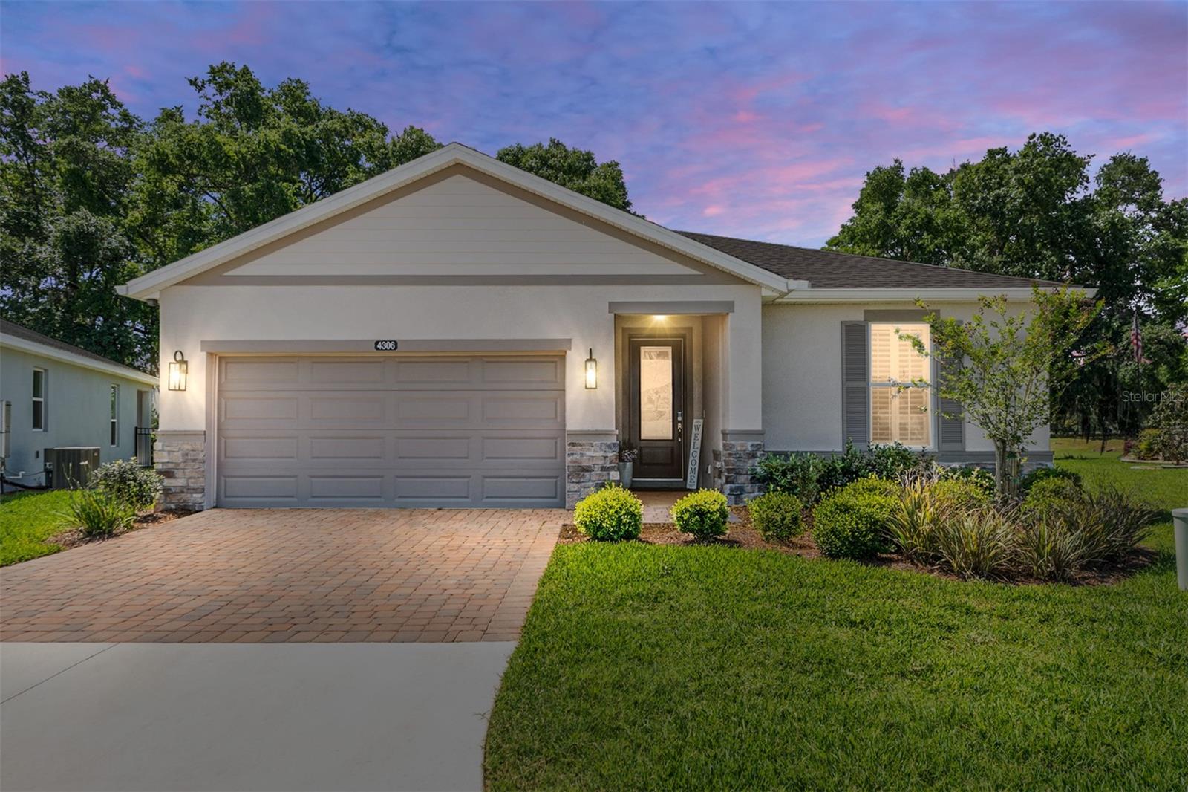
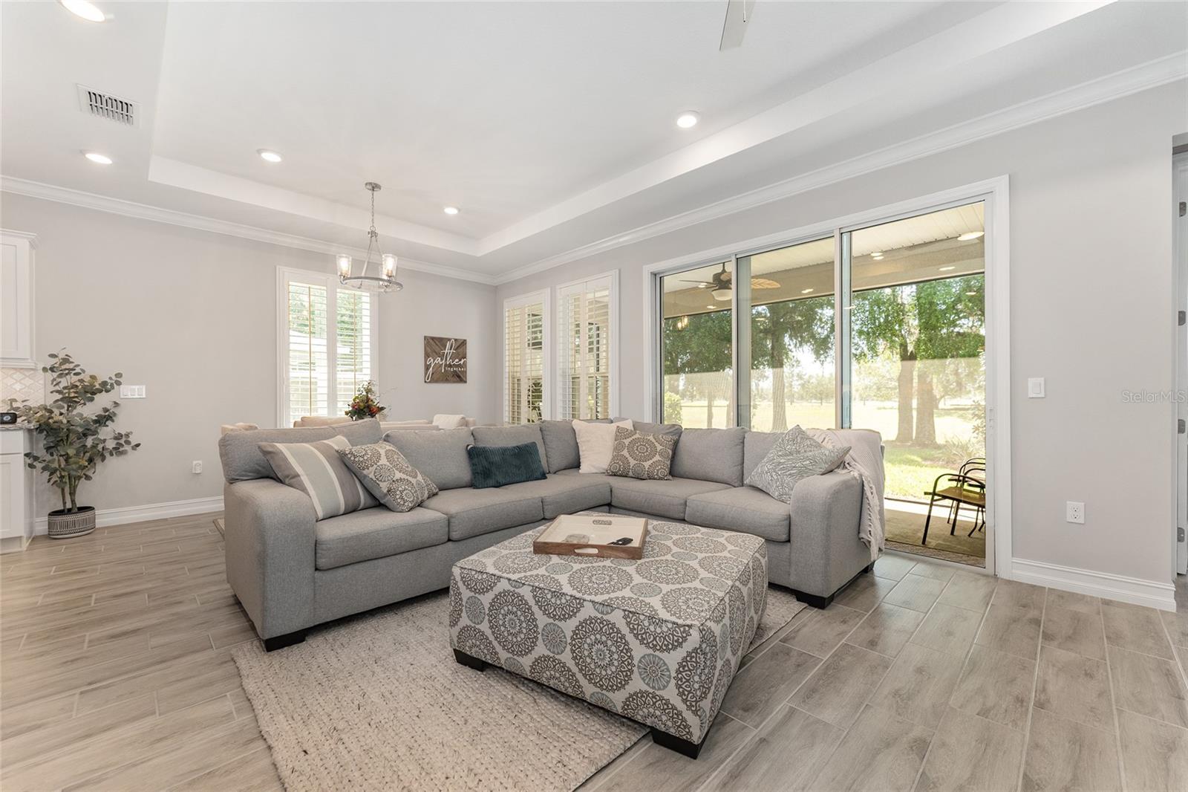
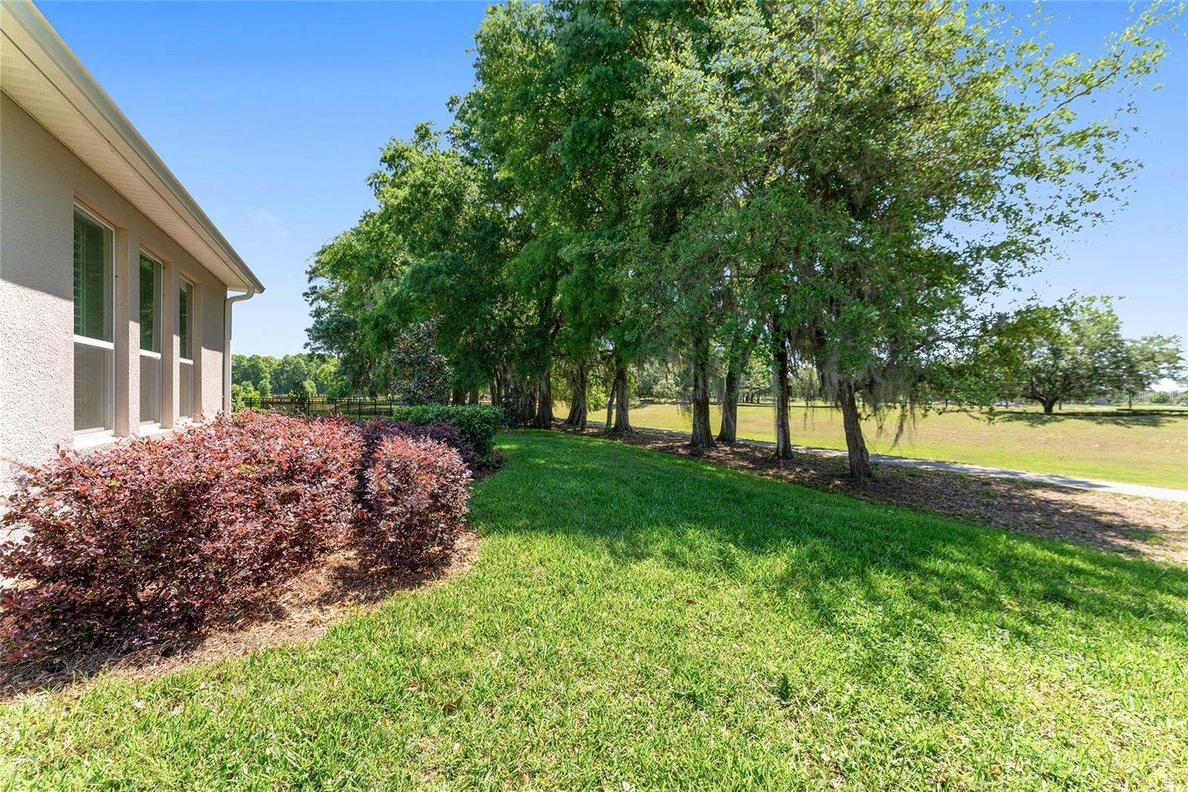
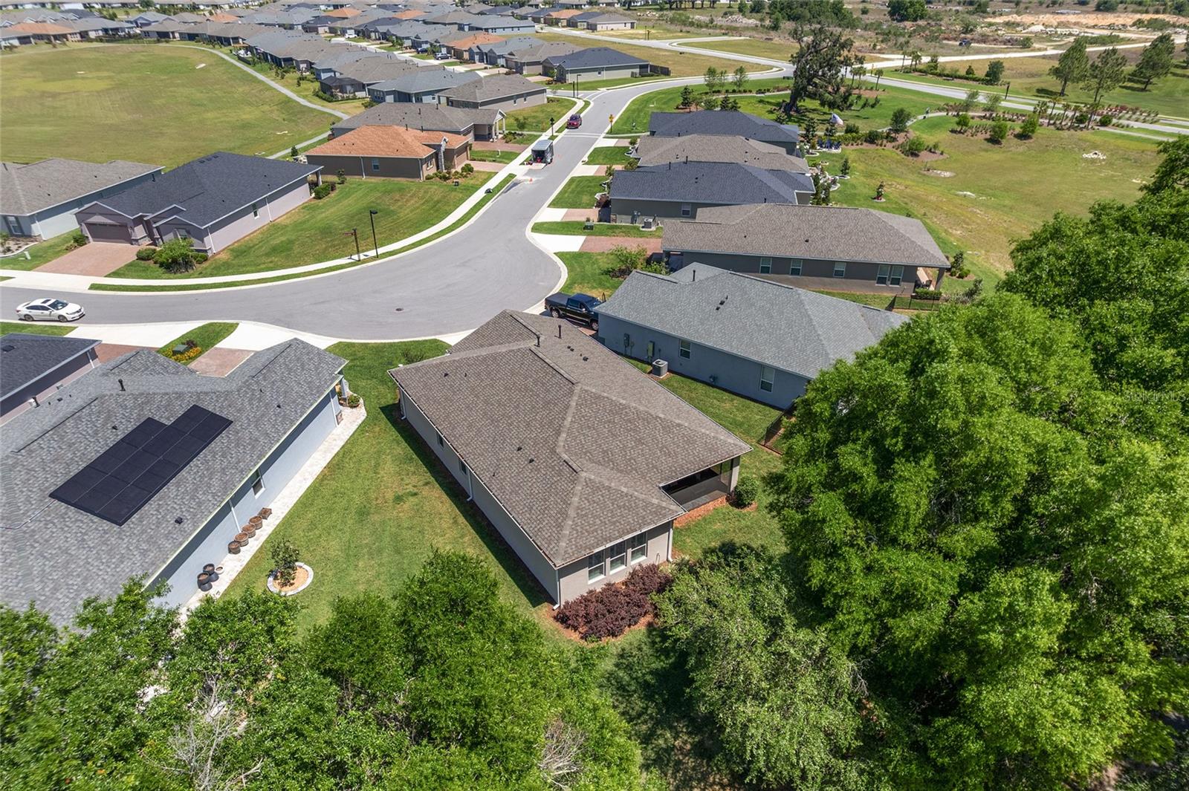
This meticulously maintained custom built Connect model home, crafted by Shea Homes is ONE OF A KIND! Located in the highly sought-after gated community of Ocala Preserve, just minutes from the renowned World Equestrian Center! Featuring a custom built 3 bedrooms, 2.5 bath, 2 car garage + executive office... CAN ALSO BE SOLD FURNISHED! This home is as functional as it is stunning! Upon entering you will be greeted by upgraded porcelain tile flooring throughout the home and a split floor plan that flows effortlessly into an expansive open-concept living area. The perfect blend of luxury and comfort, in a light and airy atmosphere. At the heart of the home is a stunning chef's kitchen, featuring an oversized kitchen island, glistening quartz countertops, custom solid wood cabinetry, stainless steel appliances, and a gas stove. Not only is this model one of the most sought-after, but this one in particular features an added on half bathroom, expanded utility room with brand new washer and dryer, upgraded porcelain tile throughout the home and oversized screened in lanai. Each room is tastefully decorated and thoughtfully designed! Large windows flow seamlessly throughout the home allowing ample natural light complimenting the open floor plan and providing stunning views of the beautifully landscaped property. The primary suite is a true sanctuary, featuring large windows overlooking the beautiful backyard views of the nearby golf course and walking trails, an ensuite bathroom with dual vanities and quartz countertops, a beautifully tiled stand-up shower with a sleek glass door, and an oversized walk-in closet with custom built-ins! The other bedrooms are also great in size with ample closet and storage space. Guest bathroom features quartz countertops, designer hardware and share a shower/tub combo. The enclosed lanai offers gorgeous views and plenty of space for entertaining! Just wait until you see the views! This property backs up to one of the many walking trails and has NO REAR NEIGHBORS! From its luxurious upgrades to its attention to detail, this home is a rare find that perfectly blends sophistication with comfort. Ocala Preserve is known for its unmatched lifestyle. Residents enjoy access to a fully equipped fitness center, two pools, hot tub, pickleball and tennis courts, bocce ball, horseshoes, the Avid Fit Pod, a Tom Lehman-designed golf course, scenic walking trails, the Salted Brick restaurant, and the luxurious Agave Spa. With HOA-covered lawn care, irrigation, high-speed fiber optic internet, and gated security, you’ll spend more time enjoying life and less time worrying about upkeep. At Ocala Preserve, every day feels like a vacation—welcome home!
Additional Information
- Taxes
- $6505
- Taxes
- $1,013
- Minimum Lease
- 3 Months
- HOA Fee
- $1,573
- HOA Payment Schedule
- Quarterly
- Maintenance Includes
- Escrow Reserves Fund, Maintenance Grounds, Maintenance, Pest Control, Pool, Private Road, Recreational Facilities, Security
- Location
- Landscaped
- Community Features
- Clubhouse, Dog Park, Fitness Center, Gated Community - Guard, Golf Carts OK, Golf, Pool, Racquetball, Restaurant, Sidewalks, Tennis Court(s), No Deed Restriction, Golf Community
- Property Description
- One Story
- Zoning
- PUD
- Interior Layout
- Ceiling Fans(s), Eat-in Kitchen, Kitchen/Family Room Combo, Open Floorplan, Primary Bedroom Main Floor, Smart Home, Solid Wood Cabinets, Stone Counters, Thermostat, Walk-In Closet(s), Window Treatments
- Interior Features
- Ceiling Fans(s), Eat-in Kitchen, Kitchen/Family Room Combo, Open Floorplan, Primary Bedroom Main Floor, Smart Home, Solid Wood Cabinets, Stone Counters, Thermostat, Walk-In Closet(s), Window Treatments
- Floor
- Tile
- Appliances
- Cooktop, Dishwasher, Disposal, Dryer, Freezer, Ice Maker, Microwave, Range, Range Hood, Refrigerator, Washer
- Utilities
- Cable Available, Electricity Connected, Fiber Optics, Natural Gas Connected, Underground Utilities, Water Connected
- Heating
- Central, Natural Gas
- Air Conditioning
- Central Air
- Exterior Construction
- Block, Stucco
- Exterior Features
- Lighting, Rain Gutters, Sidewalk
- Roof
- Shingle
- Foundation
- Block, Slab
- Pool
- Community
- Garage Carport
- 2 Car Garage
- Garage Spaces
- 2
- Housing for Older Persons
- Yes
- Pets
- Allowed
- Flood Zone Code
- X
- Parcel ID
- 1369-0530-00
- Legal Description
- SEC 33 TWP 14 RGE 21 PLAT BOOK 014 PAGE 092 OCALA PRESERVE PHASE 11 LOT 530
Listing courtesy of ROYAL OAK REALTY LLC. 352-266-3618
Mortgage Calculator
StellarMLS is the source of this information via Internet Data Exchange Program. All listing information is deemed reliable but not guaranteed and should be independently verified through personal inspection by appropriate professionals. Listings displayed on this website may be subject to prior sale or removal from sale. Availability of any listing should always be independently verified. Listing information is provided for consumer personal, non-commercial use, solely to identify potential properties for potential purchase. All other use is strictly prohibited and may violate relevant federal and state law. Data last updated on