Share this with your friends


+13522394477
Magnolia Homes and Land , LLC
9211 Se 130th Loop, Summerfield, FL 34491
- $294,500
- 2
- BD
- 2
- BA
- 2,048
- SqFt












- List Price
- $294,500
- Status
- Pending
- Days on Market
- 49
- MLS#
- OM729729
- Property Style
- Single Family
- Year Built
- 2003
- Bedrooms
- 2
- Bathrooms
- 2
- Living Area
- 2,048
- Lot Size
- 7,405
- Acres
- 0.17
- Total Acreage
- 0 to less than 1/4
- Legal Subdivision Name
- Spruce Creek Gc
- MLS Area Major
- Summerfield
Property Description
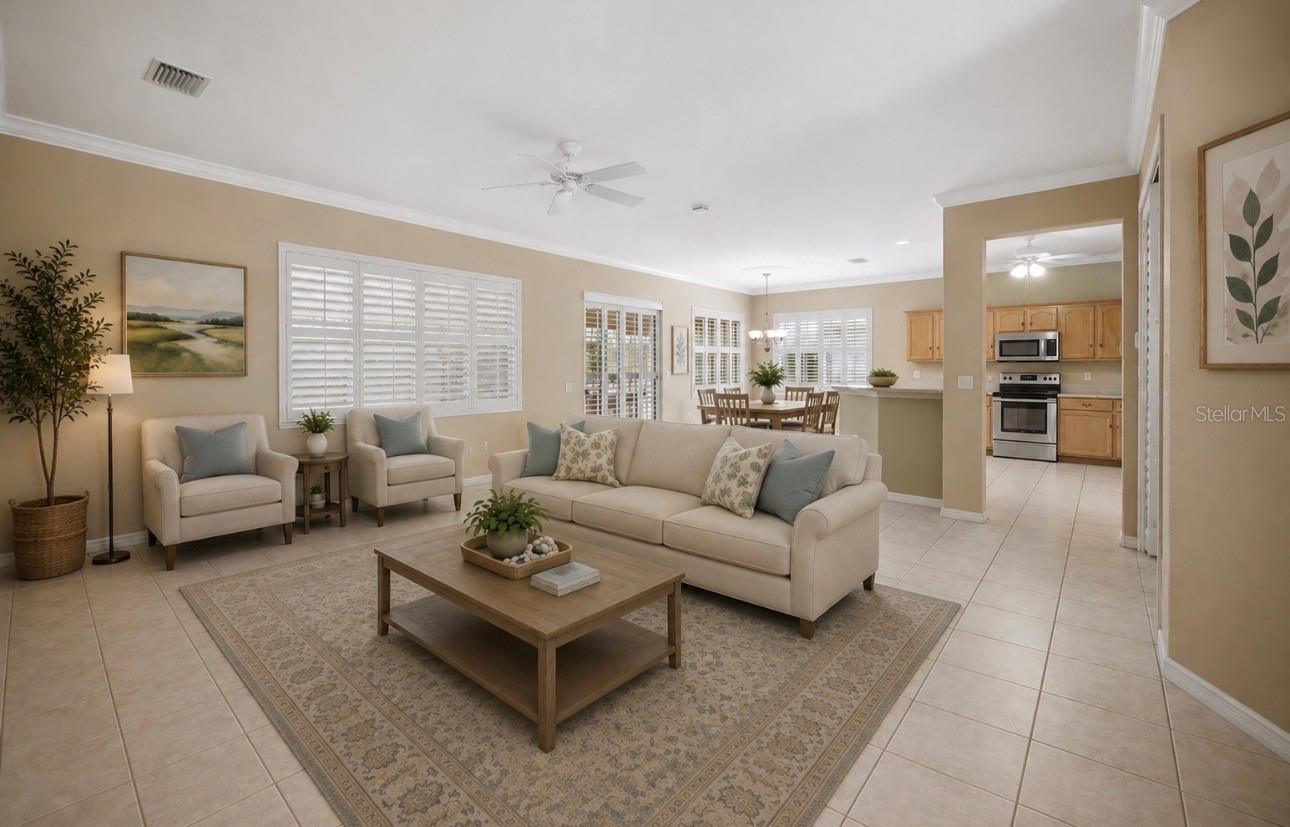
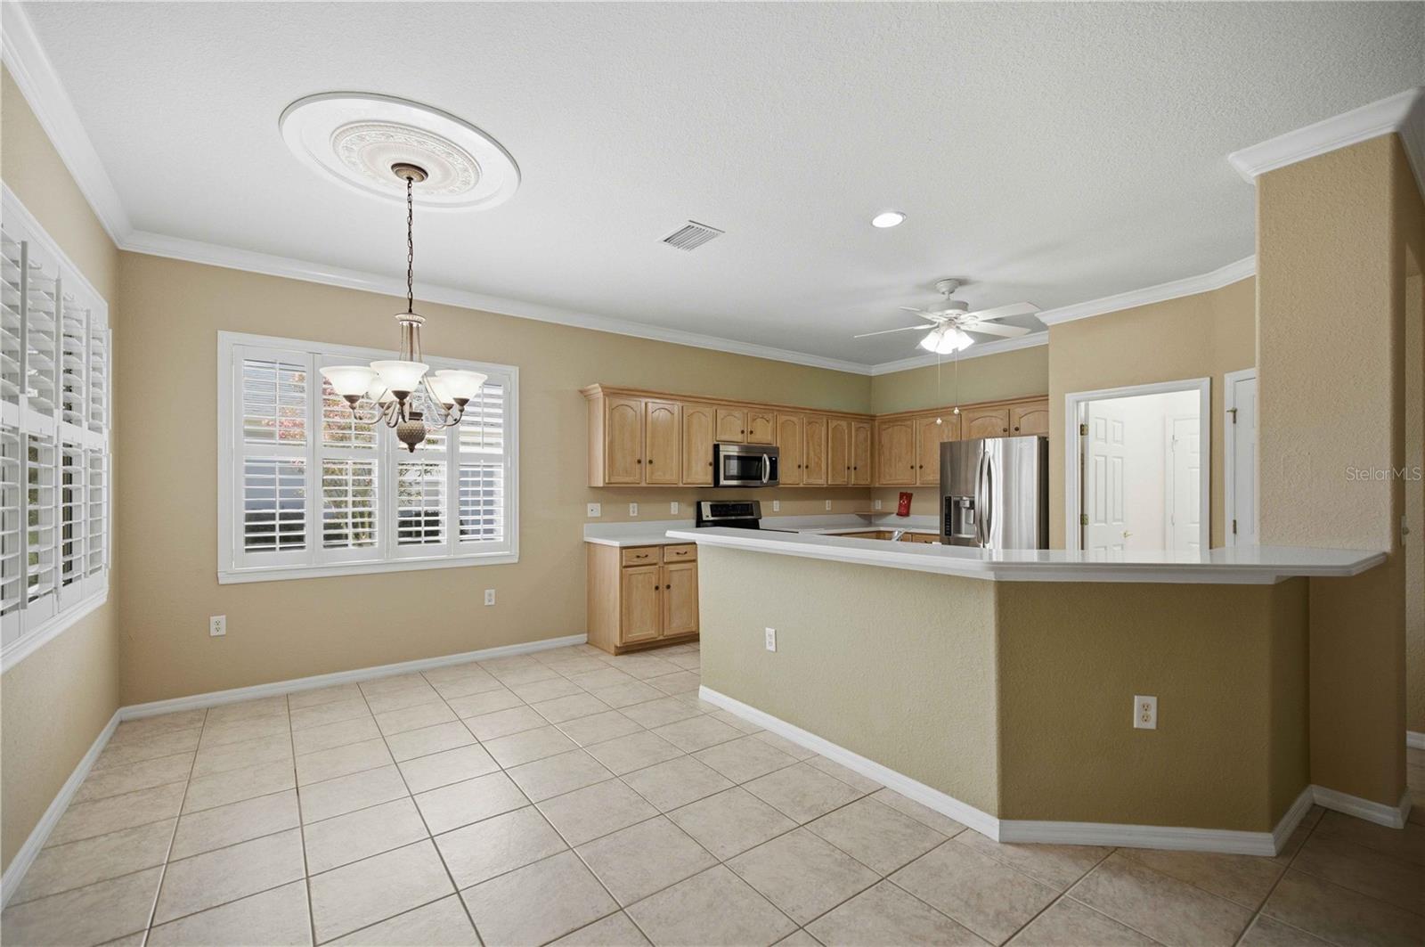
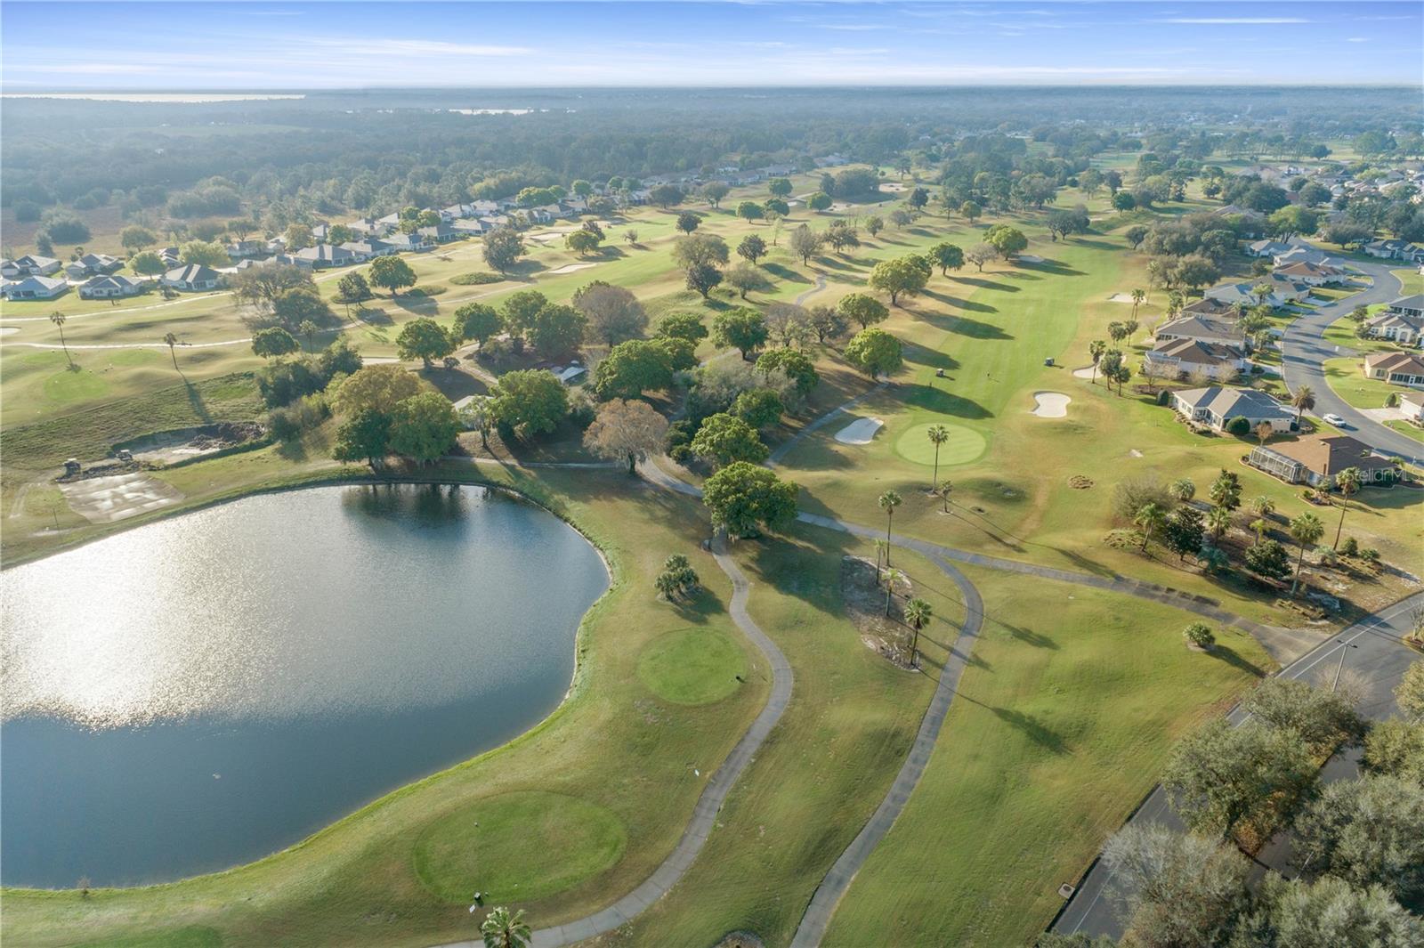
Under contract-accepting backup offers. Virtually Staged. Welcome to the relaxed Florida lifestyle in Del Webb Spruce Creek Golf & Country Club, a premier 55+ gated community. This well-maintained Madeira floor plan offers 2 bedrooms, 2 bathrooms, a versatile den, and an enclosed, climate-controlled lanai, providing a spacious and comfortable layout designed for everyday living and entertaining. Built with concrete block and stucco construction, this inviting home features an open-concept design centered around a generous great room. Thoughtful interior details, including crown molding and beautiful plantation shutters, add a polished, finished look throughout the home. The kitchen overlooks the main living area and features Corian countertops, light-washed oak cabinetry, a convenient breakfast bar, and a separate casual dining area, creating an easy flow for gatherings with family and friends. There is no carpet in the main home. Tile flooring extends throughout most of the living areas, while both bedrooms feature attractive hand-scraped engineered hardwood flooring. The spacious primary suite offers plenty of room for a comfortable sitting area and includes a private bath and a separate walk-in shower. One of the home’s highlights is the enclosed lanai with acrylic windows, creating additional year-round living space. The lanai is heated and cooled and features carpeting, making it an ideal Florida room, reading retreat, hobby space, or additional entertaining area. Additional features include inside laundry, a new HVAC system installed in 2024, roof replaced in 2014, a private irrigation well, and a whole-home water filtration system—valuable features that add comfort, efficiency, and convenience. Located within the highly desirable Del Webb Spruce Creek Golf & Country Club, this beautifully maintained Madeira is move-in ready and waiting for its new owner to begin enjoying the active, resort-style Florida lifestyle this exceptional community is known for. Heated and cooled square footage does include the enclosed lanai, as it is directly ducted to the HVAC system.
Additional Information
- Taxes
- $2451
- Minimum Lease
- 3 Months
- HOA Fee
- $214
- HOA Payment Schedule
- Monthly
- Maintenance Includes
- Guard - 24 Hour, Common Area Taxes, Pool, Escrow Reserves Fund, Maintenance Grounds, Management, Private Road, Recreational Facilities, Trash
- Location
- Cleared, In County, Landscaped, Paved, Private, Unincorporated
- Community Features
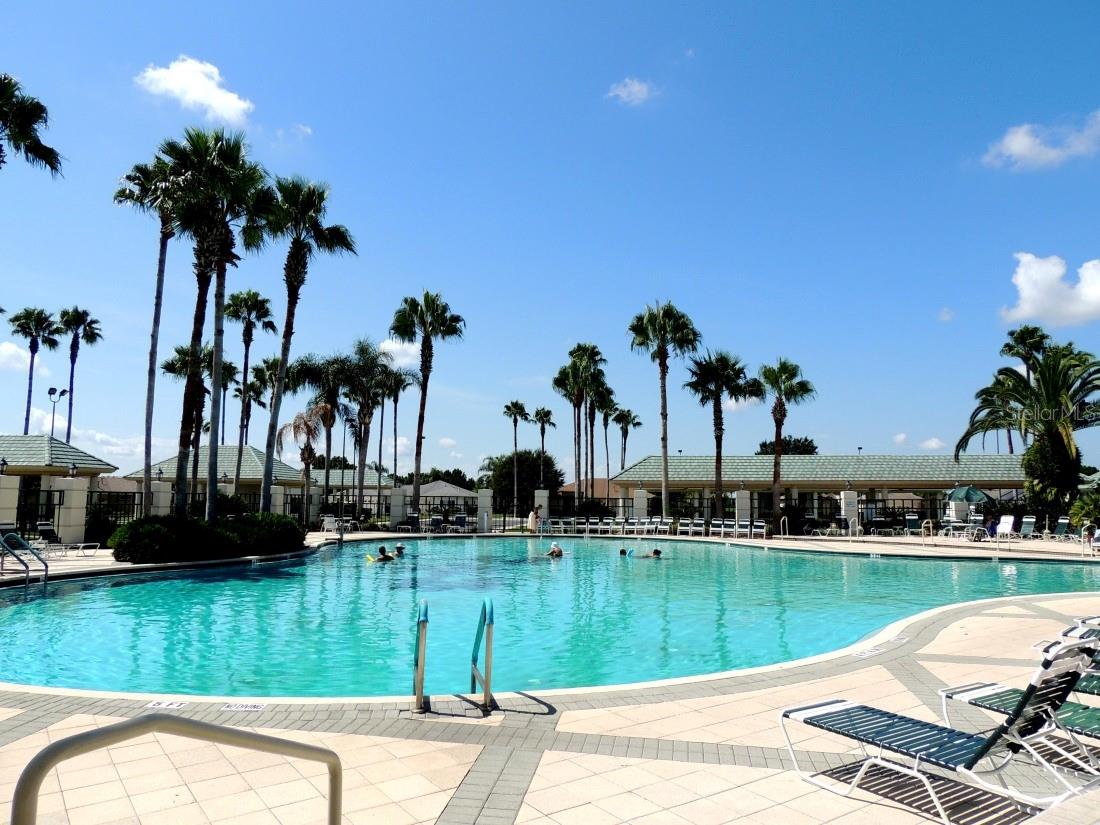
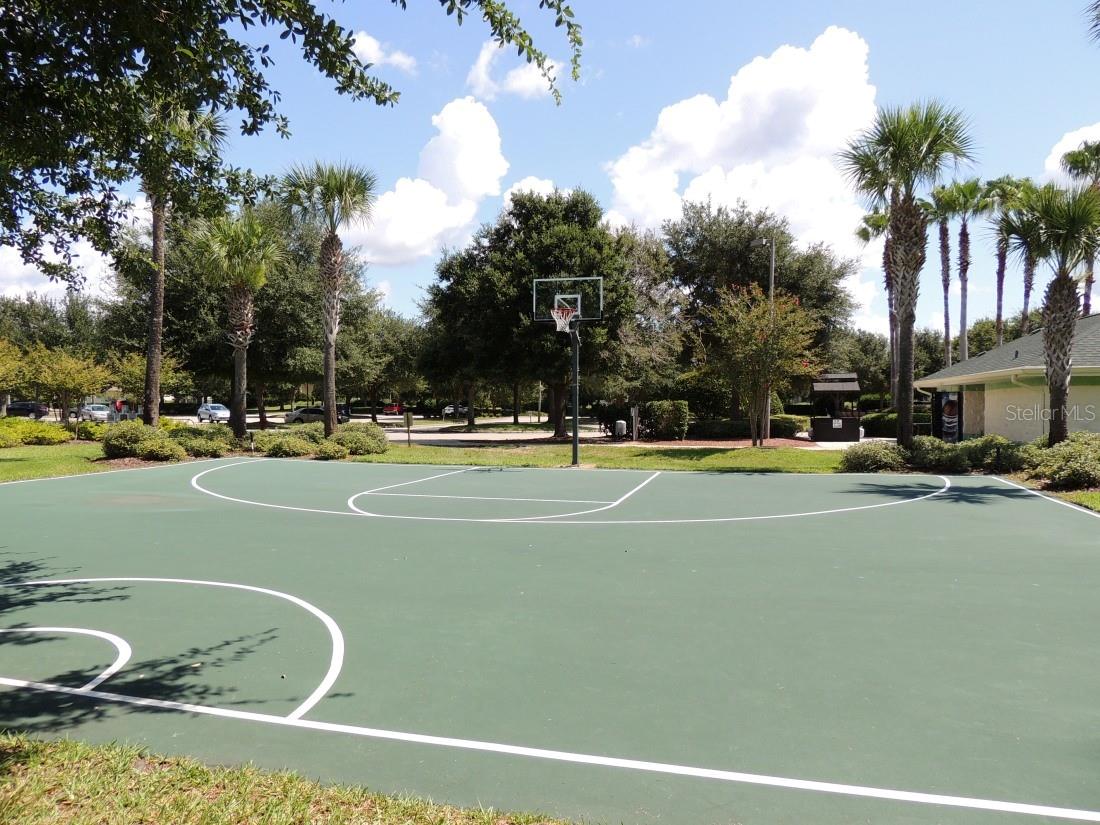
- Association Recreation - Owned, Clubhouse, Deed Restrictions, Dog Park, Fitness Center, Gated Community - Guard, Golf Carts OK, Golf, Pool, Racquetball, Restaurant, Sidewalks, Special Community Restrictions, Tennis Court(s), Golf Community, Security
- Property Description
- One Story
- Zoning
- PUD
- Interior Layout
- Built-in Features, Ceiling Fans(s), Crown Molding, Open Floorplan, Other, Primary Bedroom Main Floor, Thermostat, Walk-In Closet(s), Window Treatments
- Interior Features
- Built-in Features, Ceiling Fans(s), Crown Molding, Open Floorplan, Other, Primary Bedroom Main Floor, Thermostat, Walk-In Closet(s), Window Treatments
- Floor
- Carpet, Ceramic Tile, Hardwood
- Appliances
- Cooktop, Dishwasher, Disposal, Dryer, Gas Water Heater, Microwave, Range Hood, Refrigerator, Washer, Water Filtration System
- Utilities
- BB/HS Internet Available, Cable Available, Electricity Available, Electricity Connected, Phone Available, Sewer Connected, Sprinkler Well, Underground Utilities, Water Connected
- Heating
- Central, Natural Gas
- Air Conditioning
- Central Air
- Exterior Construction
- Block, Stucco
- Exterior Features
- Private Mailbox, Rain Gutters
- Roof
- Shingle
- Foundation
- Slab
- Pool
- Community
- Garage Carport
- 2 Car Garage
- Garage Spaces
- 2
- Garage Features
- Driveway, Garage Door Opener, Off Street
- Garage Dimensions
- 21x27
- Housing for Older Persons
- Yes
- Pets
- Allowed
- Flood Zone Code
- X
- Parcel ID
- 6127-100-066
- Legal Description
- SEC 09 TWP 17 RGE 23 PLAT BOOK 007 PAGE 019 SPRUCE CREEK COUNTRY CLUB ECHO GLEN PHASE 1 LOT 66
Listing courtesy of JUDY L. TROUT REALTY. 352-208-2629
Mortgage Calculator
StellarMLS is the source of this information via Internet Data Exchange Program. All listing information is deemed reliable but not guaranteed and should be independently verified through personal inspection by appropriate professionals. Listings displayed on this website may be subject to prior sale or removal from sale. Availability of any listing should always be independently verified. Listing information is provided for consumer personal, non-commercial use, solely to identify potential properties for potential purchase. All other use is strictly prohibited and may violate relevant federal and state law. Data last updated on