3 Almond Trail Place, Ocala, FL 34472
- $243,500
- 3
- BD
- 2
- BA
- 1,279
- SqFt






- List Price
- $243,500
- Status
- Active
- Days on Market
- 58
- Price Change
- ▼ $6,000 1786665288
- MLS#
- OM726763
- Property Style
- Single Family
- Architectural Style
- Florida
- Year Built
- 1988
- Bedrooms
- 3
- Bathrooms
- 2
- Living Area
- 1,279
- Lot Size
- 12,632
- Acres
- 0.29
- Total Acreage
- 1/4 to less than 1/2
- Legal Subdivision Name
- Silver Spgs Shores 23
- MLS Area Major
- Ocala
Property Description
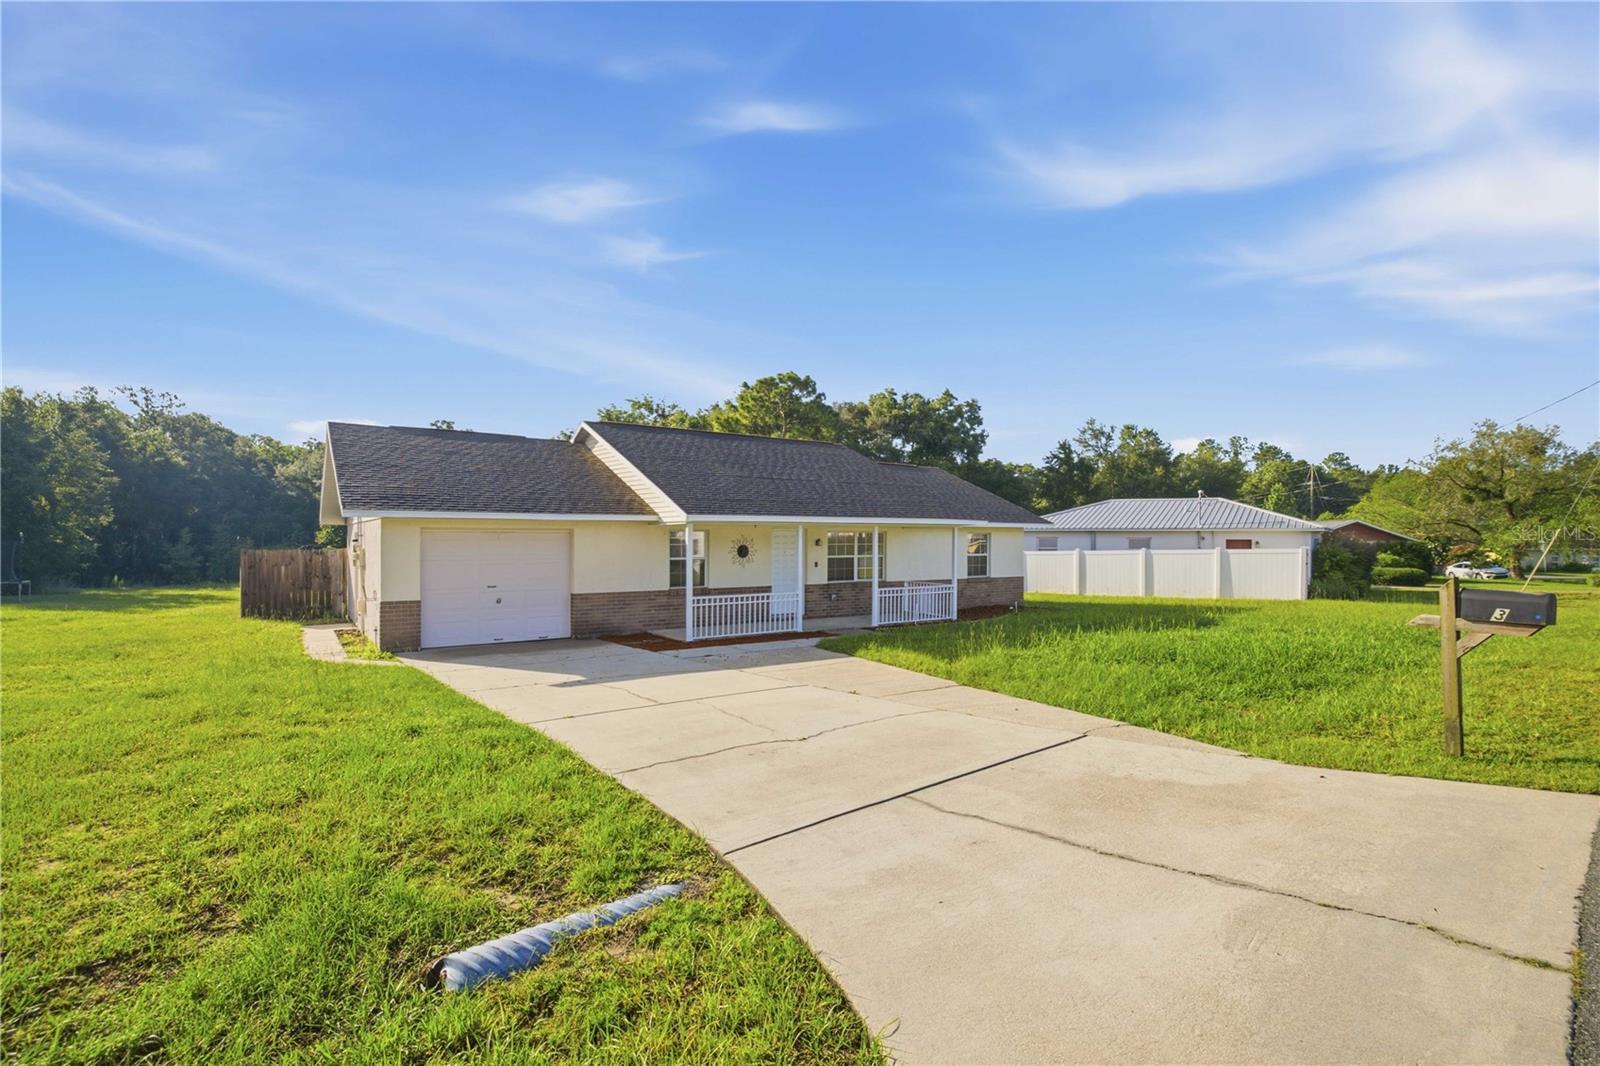
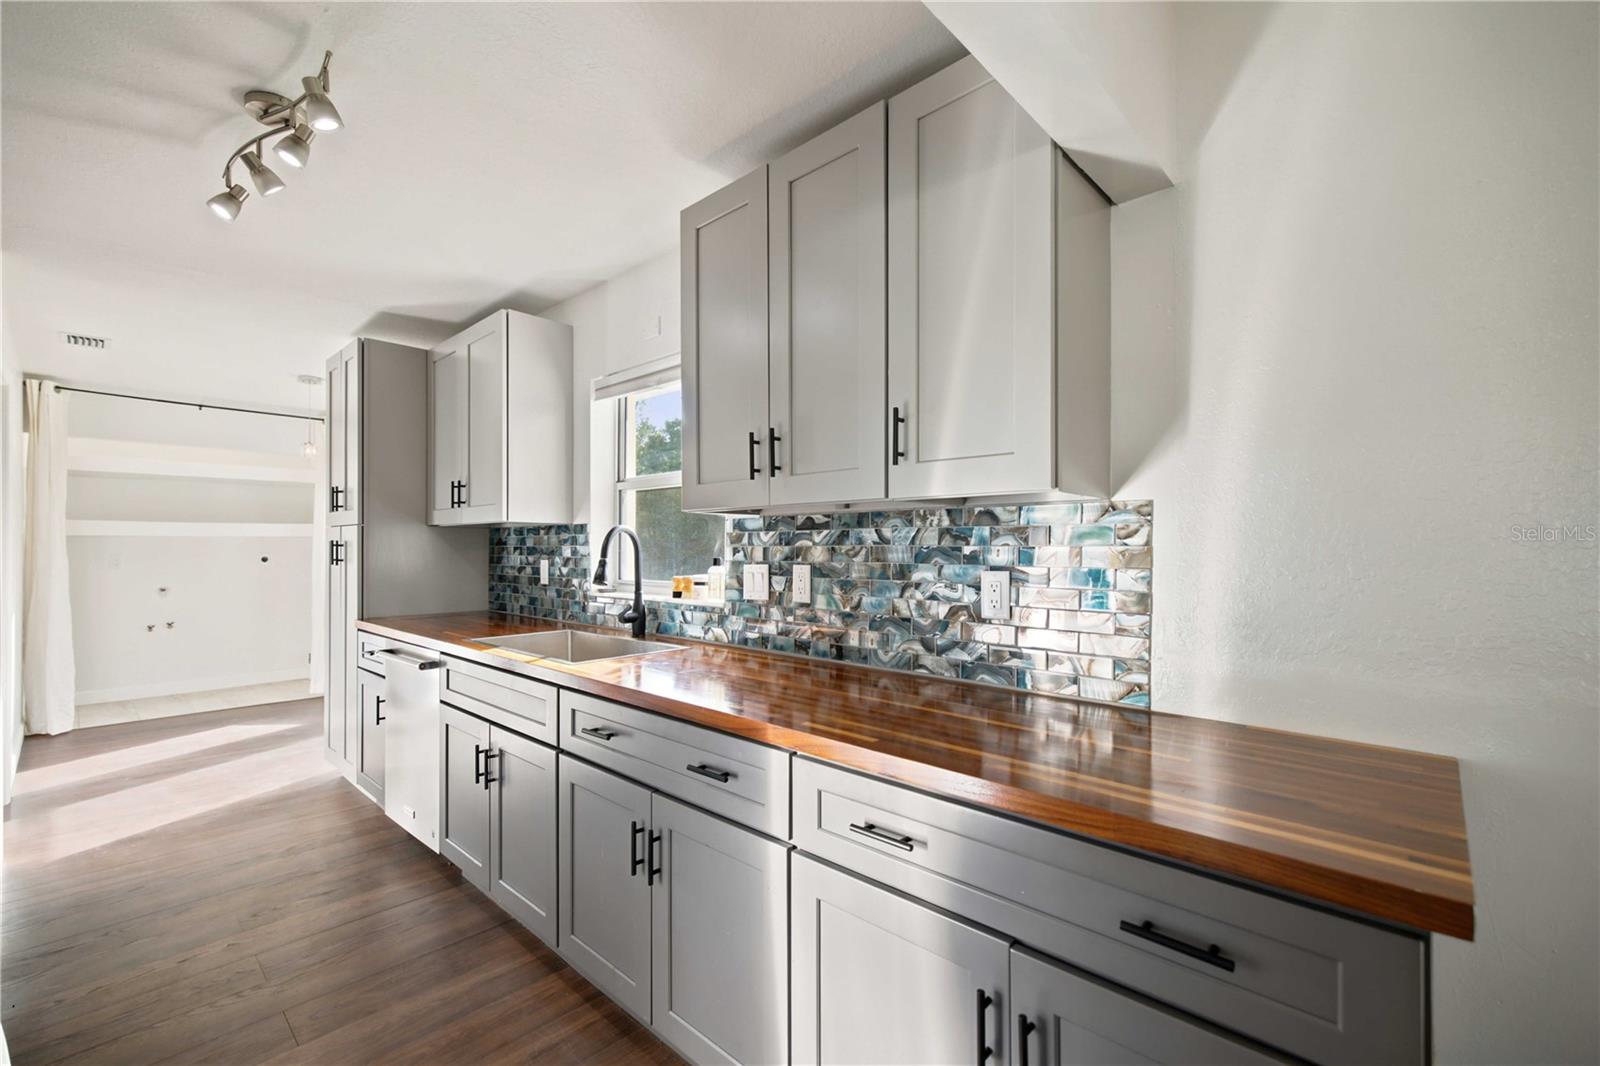
Open the back gate and step straight onto the Florida Greenway- no rear neighbors, no city noise, just trees, trails, and room to breathe. This beautifully updated home pairs that rare privacy with everyday convenience, starting with fresh paint and newer LVP flooring flowing through a split floorplan designed for both function and flow. The fully remodeled kitchen is the heart of the home, featuring soft-close cabinetry, custom butcher block countertops handcrafted by the seller, newer appliances, and a range with a built-in air fryer- all bathed in natural light with a dedicated breakfast nook for easy mornings. Indoor laundry and heavy-duty shelving in both the garage and laundry area add smart, everyday storage. Step outside to a screened porch overlooking a spacious, fenced backyard with a fire pit- perfect for evenings under the stars. The oversized yard backs directly to the Greenway, with a rear gate for trail access and a 13-foot side gate wide enough for boats, RVs, or other larger vehicles. Whole-home solar with Wi-Fi monitoring pairs with a private well, septic system, and a newly installed drainfield for low, predictable monthly costs- sellers report electric bills as low as $0. No HOA, and a community known for its seasonal spirit- neighborhood trick-or-treating, haunted house displays, fall farm stands, a Halloween parade, and holiday light displays with a parade of its own. Schedule your showing today!
Additional Information
- Taxes
- $1820
- Minimum Lease
- No Minimum
- Location
- Cleared, Conservation Area, Greenbelt, Private
- Community Features
- Street Lights, No Deed Restriction
- Property Description
- One Story
- Zoning
- R1
- Interior Layout
- Eat-in Kitchen, Stone Counters, Thermostat, Vaulted Ceiling(s)
- Interior Features
- Eat-in Kitchen, Stone Counters, Thermostat, Vaulted Ceiling(s)
- Floor
- Luxury Vinyl
- Appliances
- Convection Oven, Dishwasher, Electric Water Heater
- Utilities
- Cable Available, Electricity Connected, Sewer Connected, Water Connected
- Heating
- Solar
- Air Conditioning
- Central Air
- Exterior Construction
- Block, Stucco
- Exterior Features
- French Doors, Private Yard, Storage
- Roof
- Shingle
- Foundation
- Slab
- Pool
- No Pool
- Garage Carport
- 1 Car Garage
- Garage Spaces
- 1
- Elementary School
- Maplewood Elementary School-M
- Middle School
- Fort King Middle School
- High School
- Forest High School
- Flood Zone Code
- X
- Parcel ID
- 9023-0500-51
- Legal Description
- SEC 30 TWP 15 RGE 23 PLAT BOOK J PAGE 181 SILVER SPRINGS SHORES UNIT 23 BLK 500 LOT 51
Listing courtesy of BB RESIDENTIAL REAL ESTATE LLC. 352-208-9945
Mortgage Calculator
StellarMLS is the source of this information via Internet Data Exchange Program. All listing information is deemed reliable but not guaranteed and should be independently verified through personal inspection by appropriate professionals. Listings displayed on this website may be subject to prior sale or removal from sale. Availability of any listing should always be independently verified. Listing information is provided for consumer personal, non-commercial use, solely to identify potential properties for potential purchase. All other use is strictly prohibited and may violate relevant federal and state law. Data last updated on