848 Se 23rd Street, Ocala, FL 34471
- $360,000
- 3
- BD
- 2
- BA
- 1,716
- SqFt




- List Price
- $360,000
- Status
- Active
- Days on Market
- 70
- Price Change
- ▼ $15,000 1784319816
- MLS#
- OM726077
- Property Style
- Single Family
- Year Built
- 1964
- Bedrooms
- 3
- Bathrooms
- 2
- Living Area
- 1,716
- Lot Size
- 13,939
- Acres
- 0.32
- Total Acreage
- 1/4 to less than 1/2
- Building Name
- 848
- Legal Subdivision Name
- Fisher Park Area
- MLS Area Major
- Ocala
Property Description
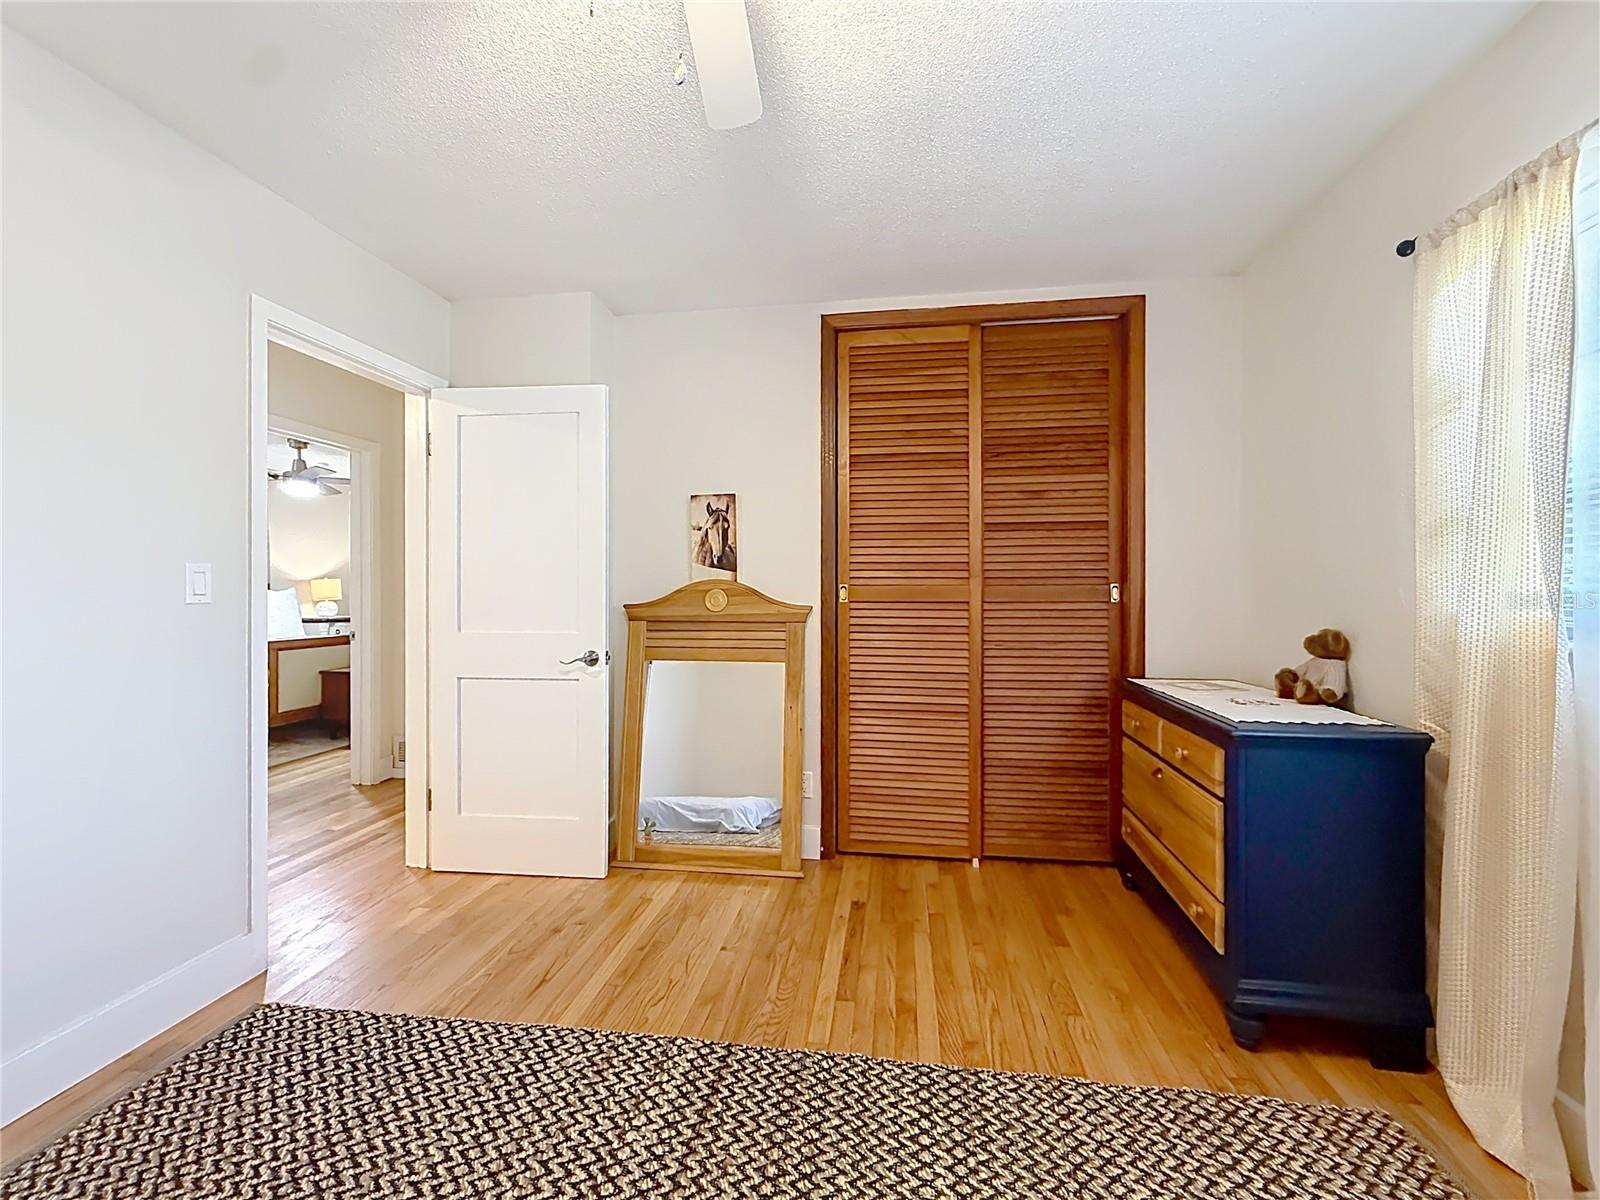
Looking for a 3-bed home in Ocala with character, original details, and a park-front setting? This 3-bedroom, 2-bath home offers 1,716 heated square feet, original hardwood floors, solid block construction, and Fisher Park directly across the street, all on a 0.32-acre corner lot near Downtown Ocala. Built in 1964 by Mr. Fisher himself, this inviting home offers the kind of personality that is hard to recreate. Original hardwood floors bring warmth and character to the interior, complemented by porcelain tile, solid surface counters, central air, and an inside laundry area. Important updates include a roof replaced in 2019 and HVAC replaced in 2022, offering modern improvements while preserving the home's vintage appeal. Outside, mature oaks enhance the 0.32-acre corner lot, while Fisher Park sits directly across the street from the front door, creating a special setting to enjoy right at home. A one-car carport, sidewalk, and storage add everyday convenience, and there is no HOA. The location also puts Downtown Ocala's dining, shopping, local events, and city conveniences just minutes away. For buyers who appreciate established neighborhoods, original details, and homes with a story to tell, this 3-bed home in Ocala offers a refreshing alternative to newer construction. Offered at $360,000. Schedule your private showing and experience the character, setting, and location of 848 SE 23rd St.
Additional Information
- Taxes
- $3666
- Minimum Lease
- No Minimum
- Maintenance Includes
- None
- Community Features
- Playground, No Deed Restriction
- Property Description
- One Story
- Zoning
- R1
- Interior Layout
- Solid Surface Counters
- Interior Features
- Solid Surface Counters
- Floor
- Tile, Wood
- Appliances
- Dishwasher, Dryer, Range, Refrigerator, Washer
- Utilities
- Electricity Connected
- Heating
- Central
- Air Conditioning
- Central Air
- Exterior Construction
- Block
- Exterior Features
- Sidewalk, Storage
- Roof
- Shingle
- Foundation
- Slab
- Pool
- No Pool
- Garage Carport
- 1 Car Carport
- Flood Zone Code
- AE
- Parcel ID
- 30456-000-00
- Legal Description
- SEC 20 TWP 15 RGE 22 COM 150.90 FT W & S 25-58 E 74.62 FT & N 89-22 W 795.92 FT & N 0-38 E 360 FT & N 89-22 W 50 FT FROM NW COR FRACT SEC 29 TWP 15 RGE 22 FOR POB TH N 89-2 W 86 FT S 0-38 W 160 FT TH S 89-22 E 86 FT TH N 0-38 E 160 FT TO POB
Listing courtesy of REAL BROKER, LLC. 855-450-0442
Mortgage Calculator
StellarMLS is the source of this information via Internet Data Exchange Program. All listing information is deemed reliable but not guaranteed and should be independently verified through personal inspection by appropriate professionals. Listings displayed on this website may be subject to prior sale or removal from sale. Availability of any listing should always be independently verified. Listing information is provided for consumer personal, non-commercial use, solely to identify potential properties for potential purchase. All other use is strictly prohibited and may violate relevant federal and state law. Data last updated on