2125 Se 25th Loop, Ocala, FL 34471
- $739,000
- 4
- BD
- 3
- BA
- 3,606
- SqFt





- List Price
- $739,000
- Status
- Active
- Days on Market
- 110
- Price Change
- ▼ $10,000 1781463202
- MLS#
- OM722625
- Property Style
- Single Family
- Year Built
- 2002
- Bedrooms
- 4
- Bathrooms
- 3
- Living Area
- 3,606
- Lot Size
- 20,473
- Acres
- 0.47
- Total Acreage
- 1/4 to less than 1/2
- Legal Subdivision Name
- Laurel Wood
- MLS Area Major
- Ocala
Property Description
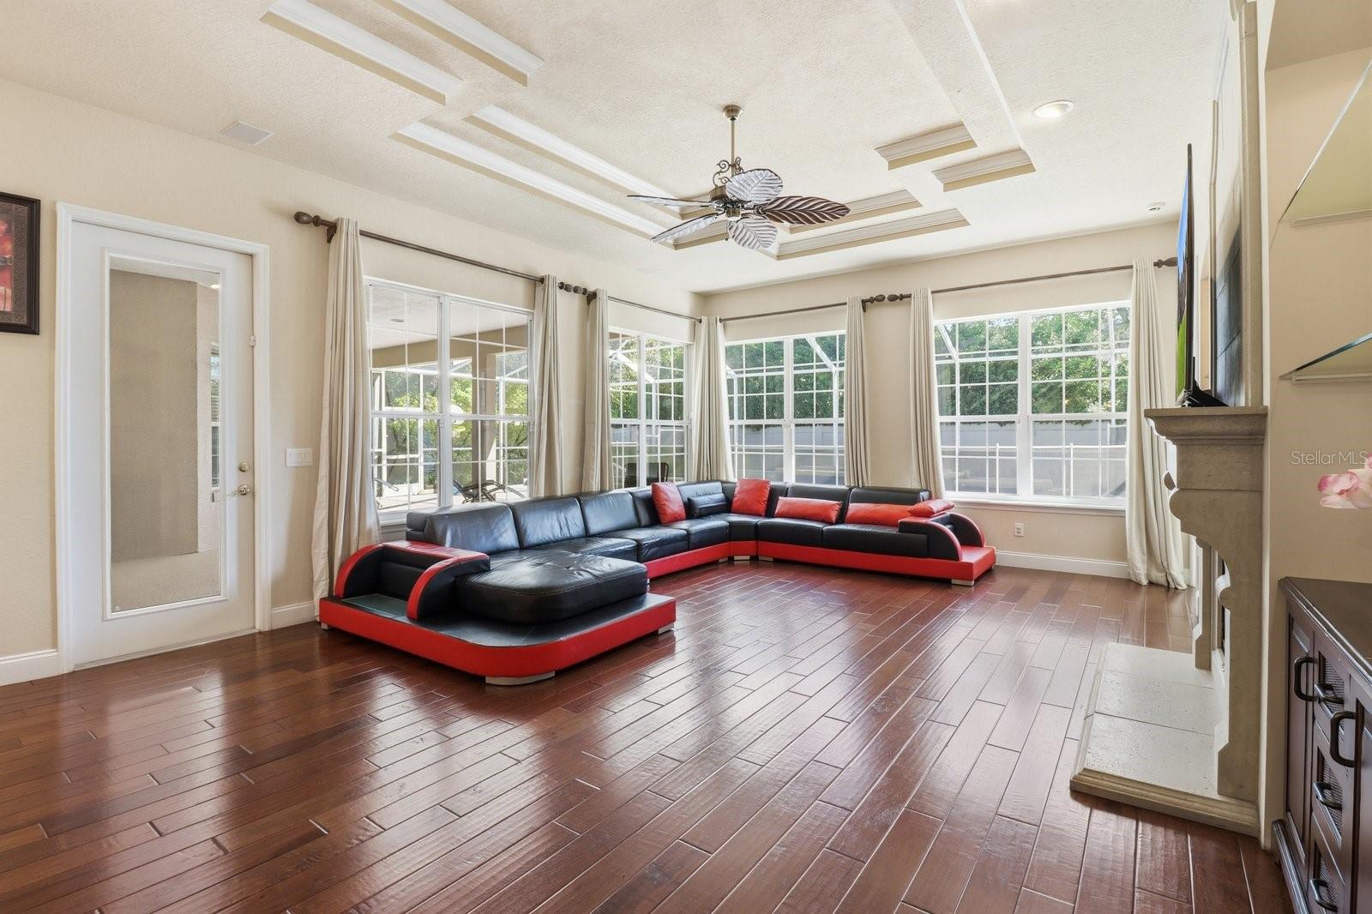
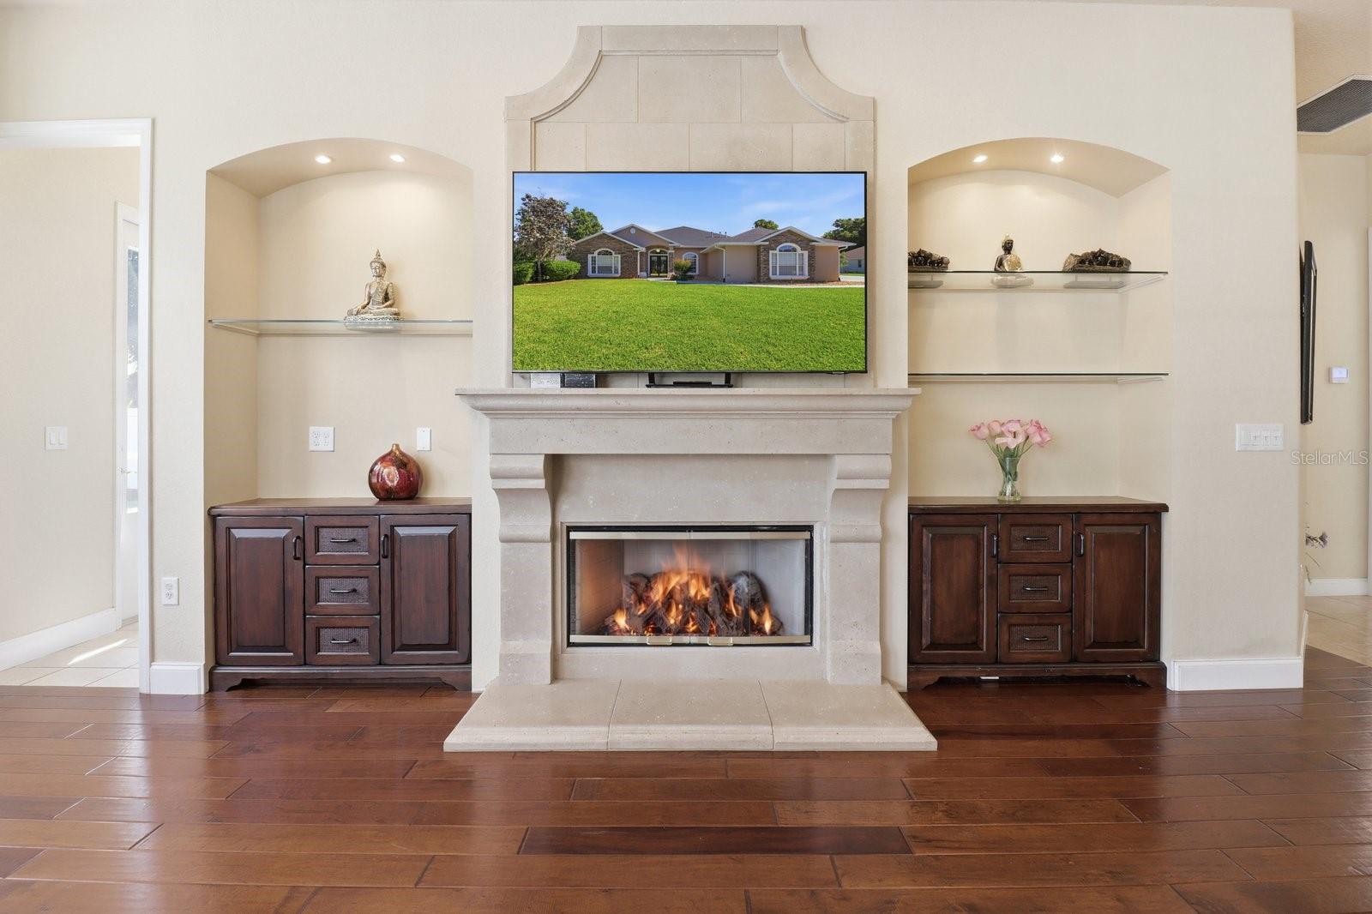
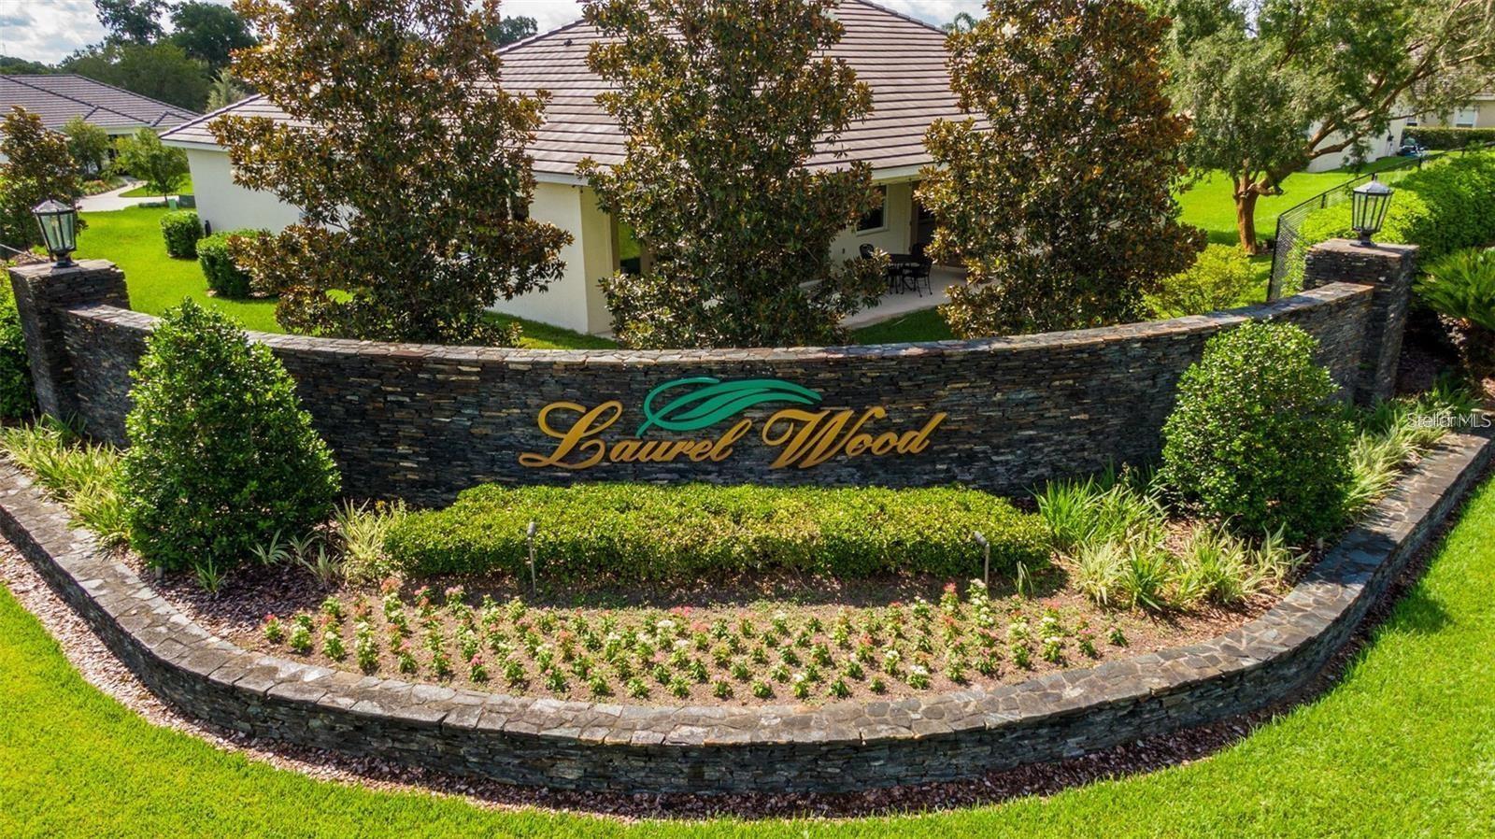
Virtually Staged. Welcome to this Custom-Built Elegant Home in the Desirable Gated Community of Laurel Wood in SE Ocala! Winner of the 2002 Parade of Homes, this Stunning 4-Bedroom, 3-Bath Residence offers 3,606 sq ft of refined living space, including an Office/Den and a Bonus Study Room perfect for homework, hobbies, or additional workspace. From the moment you enter, you are welcomed by Soaring High Ceilings and a Beautiful View of the Gorgeous Foyer and Living Room, enhanced by elegant porcelain tile flooring. Situated on a Spacious 0.47-Acre Fenced Lot, this home features Beautiful Curb Appeal with Stone-Accented Exterior Walls, Fresh Exterior and Driveway Paint, rain gutters, and an Oversized Side-Entry 3-Car Garage. Inside, you’ll find a Thoughtfully Designed Floor Plan with No Carpet, Updated Flooring for the Bedrooms and Closets in 2023, Elegant Tray Ceilings, Custom Molding Details, and abundant natural light throughout. The Gorgeous Family Room showcases a Gas Fireplace, Decorative Tray Ceiling, and Expansive Windows Overlooking the Enclosed Heated In-Ground Pool. The kitchen offers Granite Countertops, Updated Hardware and Lighting, a Stainless-Steel Sink, Newer Smart Refrigerator and Dishwasher, and a Spacious Island with Cooktop and Built-In Downdraft Ventilation for a clean, streamlined look. The Private Primary Suite is a true retreat with its Own Gas Fireplace, Double Tray Ceiling, and a Beautiful Bay Window overlooking the pool area. Two guest bedrooms share a convenient Jack & Jill Bath, each with its own vanity area and a shared bath/shower space. The 3rd Bath is a Perfect Pool Bath with a close proximity and separate access door to the outside area. Enjoy Year-Round Outdoor Living in the Screened Pool Area, featuring Gas Heat and New Pool Equipment. Major updates include Roof 2022, Two AC units (main 2021 and primary suite 2023), Water Heater 2021, smart refrigerator 2021, dishwasher 2021, Whole-House Water Softener, Generator Plug, Electric Car Plug, and more. A rare opportunity to own a Beautifully Maintained Custom Home in one of SE Ocala’s sought-after gated communities! Select interior photos have been virtually staged to showcase the home's design potential. Actual room photos are also included. Schedule Your Private Showing today! Motivated Sellers!
Additional Information
- Taxes
- $7291
- HOA Fee
- $125
- HOA Payment Schedule
- Monthly
- Maintenance Includes
- Maintenance Grounds
- Community Features
- Gated Community - No Guard, No Deed Restriction
- Property Description
- One Story
- Zoning
- R1
- Interior Layout
- Built-in Features, Cathedral Ceiling(s), Ceiling Fans(s), Crown Molding, Eat-in Kitchen, High Ceilings, Solid Wood Cabinets, Split Bedroom, Tray Ceiling(s), Walk-In Closet(s), Window Treatments
- Interior Features
- Built-in Features, Cathedral Ceiling(s), Ceiling Fans(s), Crown Molding, Eat-in Kitchen, High Ceilings, Solid Wood Cabinets, Split Bedroom, Tray Ceiling(s), Walk-In Closet(s), Window Treatments
- Floor
- Laminate, Tile, Wood
- Appliances
- Cooktop, Dishwasher, Dryer, Microwave, Range, Refrigerator, Washer, Water Softener
- Utilities
- BB/HS Internet Available, Cable Available, Electricity Connected
- Heating
- Electric, Natural Gas
- Air Conditioning
- Central Air
- Fireplace Description
- Family Room, Gas, Primary Bedroom
- Exterior Construction
- Block, Concrete, Stucco
- Exterior Features
- French Doors, Private Mailbox, Rain Gutters
- Roof
- Shingle
- Foundation
- Slab
- Pool
- Private
- Pool Type
- Child Safety Fence, In Ground, Screen Enclosure
- Garage Carport
- 3 Car Garage
- Garage Spaces
- 3
- Garage Features
- Electric Vehicle Charging Station(s), Garage Door Opener, Garage Faces Side, Oversized
- Elementary School
- South Ocala Elementary School
- Middle School
- Osceola Middle School
- High School
- Forest High School
- Fences
- Fenced, Other, Vinyl
- Pets
- Allowed
- Flood Zone Code
- X
- Parcel ID
- 2992-003-003
- Legal Description
- SEC 28 TWP 15 RGE 22 PLAT BOOK 4 PAGE 140 LAUREL WOOD BLK C LOT 3
Listing courtesy of REAL BROKER, LLC. 855-450-0442
Mortgage Calculator
StellarMLS is the source of this information via Internet Data Exchange Program. All listing information is deemed reliable but not guaranteed and should be independently verified through personal inspection by appropriate professionals. Listings displayed on this website may be subject to prior sale or removal from sale. Availability of any listing should always be independently verified. Listing information is provided for consumer personal, non-commercial use, solely to identify potential properties for potential purchase. All other use is strictly prohibited and may violate relevant federal and state law. Data last updated on