13669 Sw 81st Circle, Ocala, FL 34473
- $264,900
- 4
- BD
- 2
- BA
- 1,580
- SqFt




- List Price
- $264,900
- Status
- Active
- Days on Market
- 25
- Price Change
- ▼ $5,000 1786143947
- MLS#
- O6423032
- Property Style
- Single Family
- Year Built
- 2023
- Bedrooms
- 4
- Bathrooms
- 2
- Living Area
- 1,580
- Lot Size
- 11,761
- Acres
- 0.27
- Total Acreage
- 1/4 to less than 1/2
- Legal Subdivision Name
- Marion Oaks Un 11
- MLS Area Major
- Ocala
Property Description
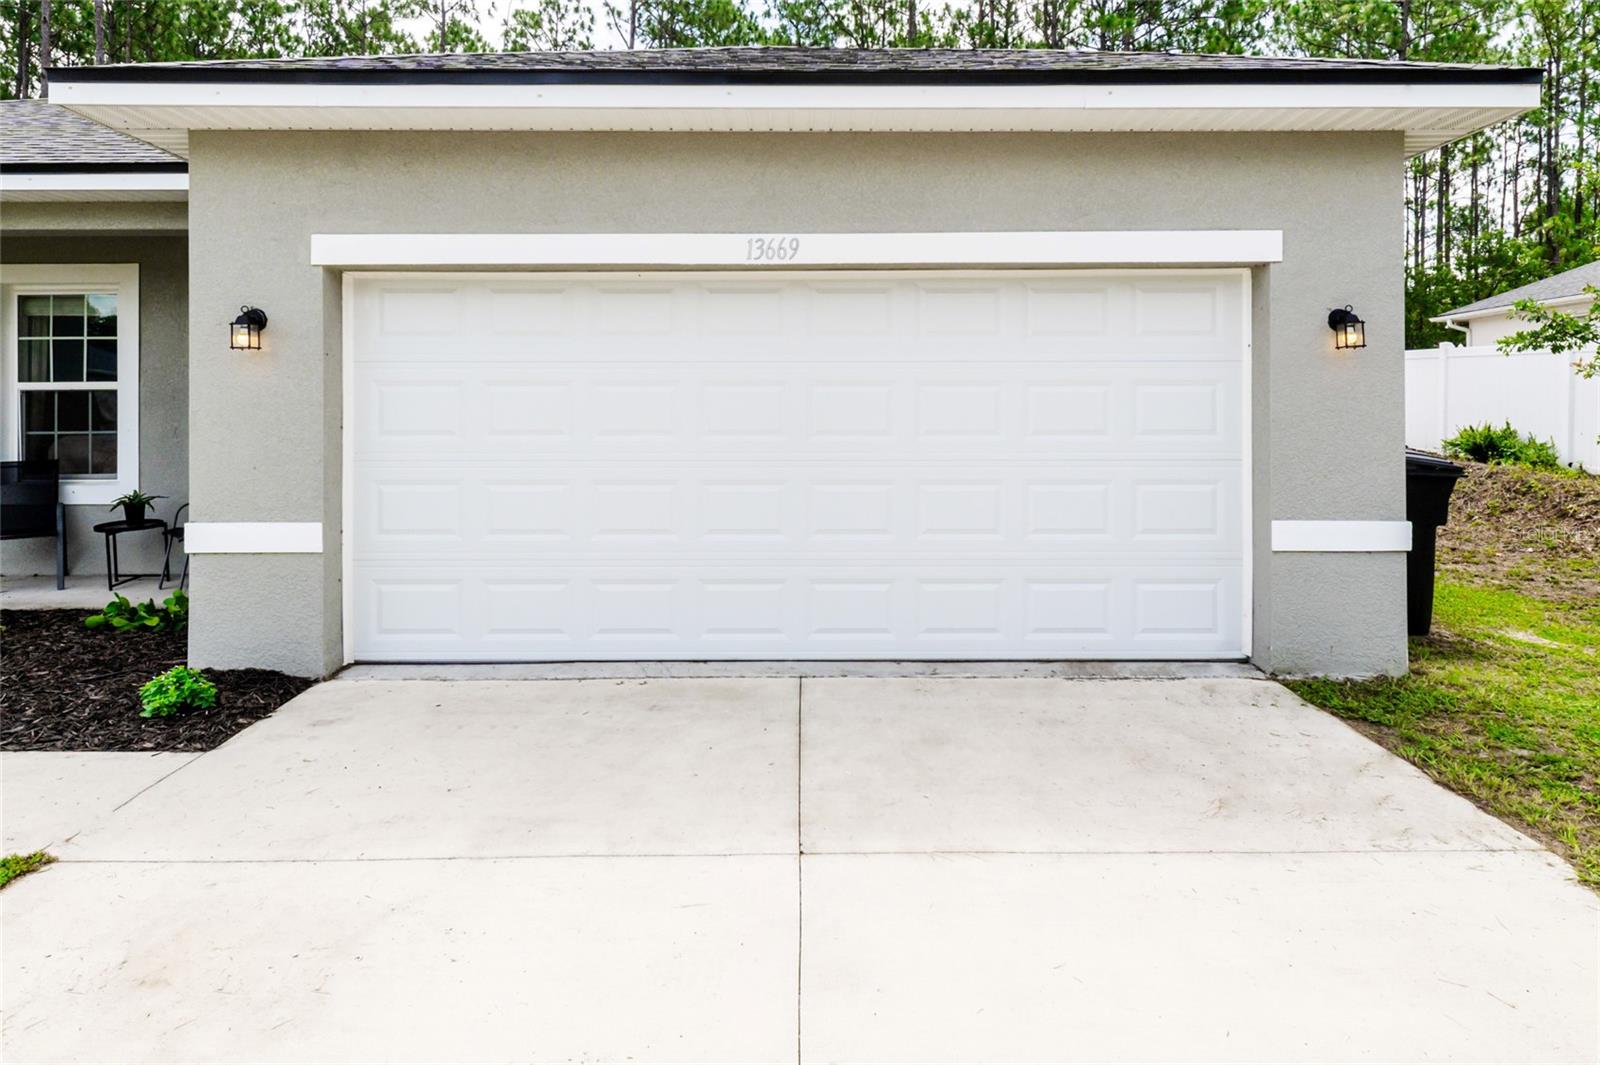
Built in 2023 without an HOA, this move-in-ready Ocala home combines modern style with everyday functionality. The thoughtfully designed 1,578-square-foot floor plan features four bedrooms, two bathrooms, and durable tile flooring throughout—no carpet. At the heart of the home, the spacious kitchen showcases stainless steel appliances, solid-surface countertops, a breakfast bar, pendant lighting, an undermount sink, and a convenient pantry. The open-concept design flows effortlessly into the living and dining areas, creating a welcoming space for entertaining and comfortable daily living. The split-bedroom layout provides added privacy for the primary suite, while the three additional bedrooms offer generous space for family, guests, or a home office. A two-car garage provides convenient parking and additional storage. Outside, the spacious backyard is a blank canvas ready for your vision. Create the outdoor retreat you’ve always wanted with room for a patio, fire pit, garden, play area, or even a future pool. Whether you’re searching for a primary residence or looking to expand your investment portfolio, this property offers excellent potential. With modern construction, a functional layout, durable finishes, and no HOA, this Ocala home is ready for its next owner to move in and make it their own.
Additional Information
- Taxes
- $4459
- Minimum Lease
- 1-7 Days
- Community Features
- No Deed Restriction
- Property Description
- One Story
- Zoning
- R1
- Interior Layout
- Kitchen/Family Room Combo, Living Room/Dining Room Combo, Open Floorplan, Primary Bedroom Main Floor, Solid Wood Cabinets, Stone Counters, Thermostat, Walk-In Closet(s), Window Treatments
- Interior Features
- Kitchen/Family Room Combo, Living Room/Dining Room Combo, Open Floorplan, Primary Bedroom Main Floor, Solid Wood Cabinets, Stone Counters, Thermostat, Walk-In Closet(s), Window Treatments
- Floor
- Ceramic Tile
- Appliances
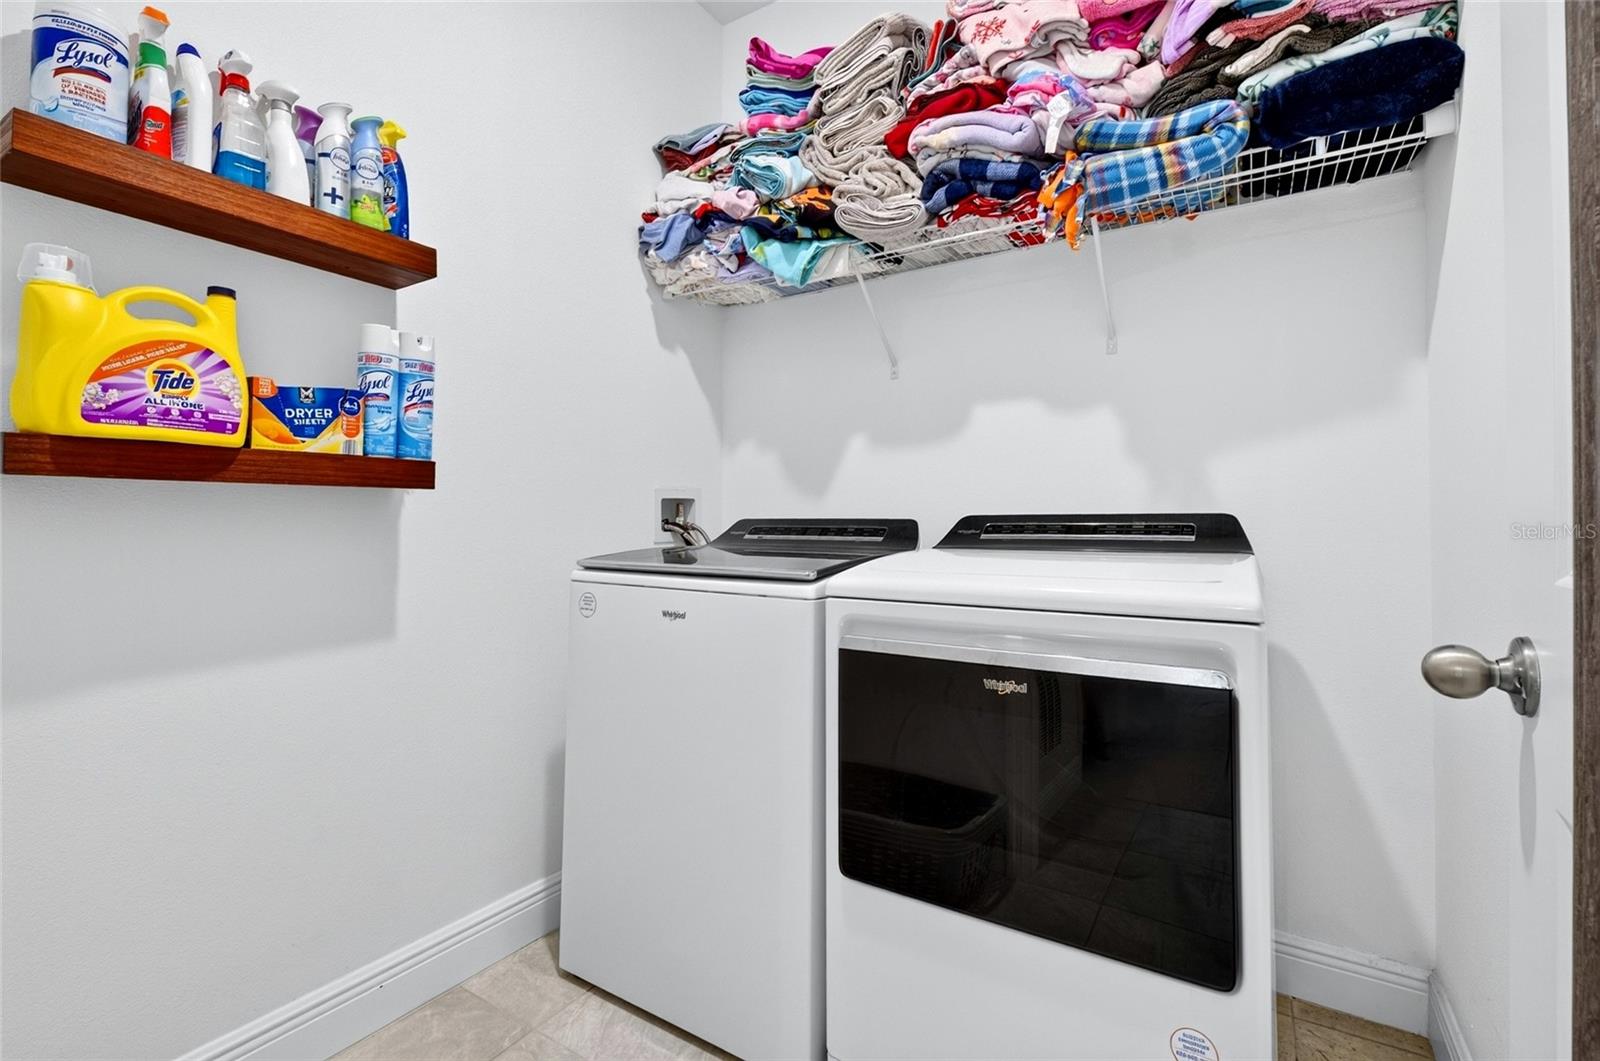
- Dishwasher, Disposal, Dryer, Electric Water Heater, Microwave, Range, Refrigerator, Washer
- Utilities
- Electricity Connected, Public, Sewer Connected, Water Connected
- Heating
- Central
- Air Conditioning
- Central Air
- Exterior Construction
- Block, Stucco
- Exterior Features
- Other
- Roof
- Shingle
- Foundation
- Slab
- Pool
- No Pool
- Garage Carport
- 2 Car Garage
- Garage Spaces
- 2
- Elementary School
- Marion Oaks Elementary School
- Middle School
- Horizon Academy/Mar Oaks
- High School
- Dunnellon High School
- Flood Zone Code
- X
- Parcel ID
- 8011-1421-13
- Legal Description
- SEC 12 TWP 17 RGE 20 PLAT BOOK O PAGE 214 MARION OAKS UNIT 11 BLK 1421 LOT 13
Listing courtesy of EXIT GLOBAL REALTY. 407-725-7180
Mortgage Calculator
StellarMLS is the source of this information via Internet Data Exchange Program. All listing information is deemed reliable but not guaranteed and should be independently verified through personal inspection by appropriate professionals. Listings displayed on this website may be subject to prior sale or removal from sale. Availability of any listing should always be independently verified. Listing information is provided for consumer personal, non-commercial use, solely to identify potential properties for potential purchase. All other use is strictly prohibited and may violate relevant federal and state law. Data last updated on