Share this with your friends


+13522394477
Magnolia Homes and Land , LLC
625 Bell Avenue, Inverness, FL 34452
- $332,000
- 3
- BD
- 2
- BA
- 1,988
- SqFt
- Sold Price
- $332,000
- List Price
- $327,900
- Status
- Sold
- Days on Market
- 214
- Closing Date
- Jul 23, 2026
- MLS#
- O6368355
- Property Style
- Single Family
- Architectural Style
- Florida
- New Construction
- Yes
- Year Built
- 2026
- Bedrooms
- 3
- Bathrooms
- 2
- Living Area
- 1,988
- Lot Size
- 14,266
- Acres
- 0.33
- Total Acreage
- 1/4 to less than 1/2
- Legal Subdivision Name
- Inverness Highlands South
- MLS Area Major
- Inverness
Property Description
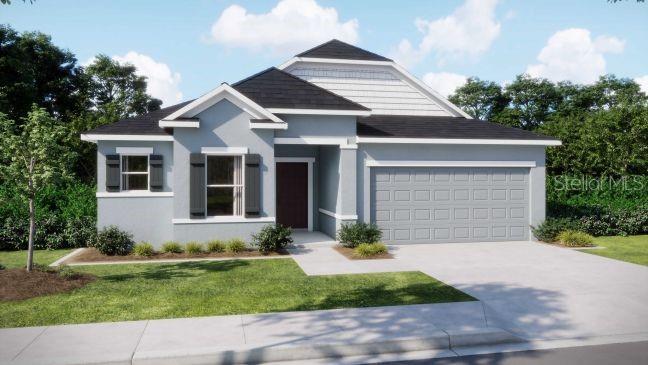
Under Construction. Set among Inverness’s naturally preserved landscapes, this setting balances wide-open space and outdoor enjoyment with the ease of nearby cities and everyday conveniences. It’s a place where nature remains close, yet nothing feels far away. The Drexel on an oversized corner lot presents a refined take on Florida living, designed with intention and elevated details throughout. A bright, open foyer immediately sets the tone, framed by 9'4 ceilings and an 8-foot full-lite front door that fills the home with natural light and enhances its architectural presence. At the center of the home, the open-concept great room flows effortlessly into the kitchen, creating a space that feels both expansive and inviting. The kitchen is anchored by a generous island with eating bar, quartz countertops, and a full line of appliances, including an ENERGY STAR® side-by-side refrigerator—equally suited for everyday routines and casual gatherings. Nearby, the dining area is accented by an additional window, an ideal spot for morning coffee or relaxed meals. The owner’s suite is a calming retreat, offering a spacious walk-in closet and a spa-inspired bath with double vanity, quartz surfaces, and a beautifully tiled shower with enclosure. Two secondary bedrooms are positioned at the front of the home for added privacy and share a thoughtfully finished full bath with a tiled tub and shower. Toward the rear of the home, a flexible living space adapts easily to work, hobbies, or quiet relaxation, while the covered lanai invites you to enjoy the surrounding landscaping and Florida’s year-round outdoor lifestyle. Throughout the main living areas, luxury vinyl flooring delivers durability and a clean, modern look, while plush carpeted bedrooms add warmth and comfort. Practical design continues with a laundry and mudroom conveniently located just off the two-car garage. Smart home features—including a Ring video doorbell, smart thermostat, keyless entry, and Deako switches—bring modern convenience into everyday living. Finished with architectural shingles, hurricane shutters, professional landscaping, and backed by a full builder warranty, The Drexel offers confidence as well as comfort. More than a place to live, it’s a home designed to support the rhythm of Florida living—uncomplicated, connected, and quietly elevated.
Additional Information
- Taxes
- $219
- Minimum Lease
- No Minimum
- Location
- Corner Lot, Landscaped, Oversized Lot
- Community Features
- No Deed Restriction
- Property Description
- One Story
- Zoning
- MDR
- Interior Layout
- High Ceilings, Open Floorplan, Primary Bedroom Main Floor, Smart Home, Stone Counters, Thermostat, Walk-In Closet(s)
- Interior Features
- High Ceilings, Open Floorplan, Primary Bedroom Main Floor, Smart Home, Stone Counters, Thermostat, Walk-In Closet(s)
- Floor
- Carpet, Luxury Vinyl
- Appliances
- Dishwasher, Disposal, Electric Water Heater, Microwave, Range, Refrigerator
- Utilities
- Cable Available
- Heating
- Central, Electric
- Air Conditioning
- Central Air
- Exterior Construction
- Block, Stucco
- Exterior Features
- Sliding Doors
- Roof
- Other, Shingle
- Foundation
- Slab
- Pool
- No Pool
- Garage Carport
- 2 Car Garage
- Garage Spaces
- 2
- Garage Features
- Driveway, Garage Door Opener
- Garage Dimensions
- 19x20
- Elementary School
- Pleasant Grove Elementary School
- Middle School
- Inverness Middle School
- High School
- Citrus High School
- Pets
- Allowed
- Flood Zone Code
- X
- Parcel ID
- 20E19S210020 02180 0160
- Legal Description
- INVERNESS HGLDS SOUTH PB 3 PG 51 LOTS 16, 17 & 18 BLK 218
Listing courtesy of NEW HOME STAR FLORIDA LLC. 407-803-4083
Selling Office: STELLAR REAL ESTATE AGENCY LLC.Mortgage Calculator
StellarMLS is the source of this information via Internet Data Exchange Program. All listing information is deemed reliable but not guaranteed and should be independently verified through personal inspection by appropriate professionals. Listings displayed on this website may be subject to prior sale or removal from sale. Availability of any listing should always be independently verified. Listing information is provided for consumer personal, non-commercial use, solely to identify potential properties for potential purchase. All other use is strictly prohibited and may violate relevant federal and state law. Data last updated on