Share this with your friends


+13522394477
Magnolia Homes and Land , LLC
556 Kingston Way, The Villages, FL 32162
- $429,700
- 3
- BD
- 2
- BA
- 2,413
- SqFt






- List Price
- $429,700
- Status
- Active
- Days on Market
- 45
- Price Change
- ▼ $5,000 1790863156
- MLS#
- G5116399
- Property Style
- Single Family
- Year Built
- 2004
- Bedrooms
- 3
- Bathrooms
- 2
- Living Area
- 2,413
- Lot Size
- 6,565
- Acres
- 0.15
- Total Acreage
- 0 to less than 1/4
- Legal Subdivision Name
- The Villages
- MLS Area Major
- Lady Lake/The Villages
Property Description
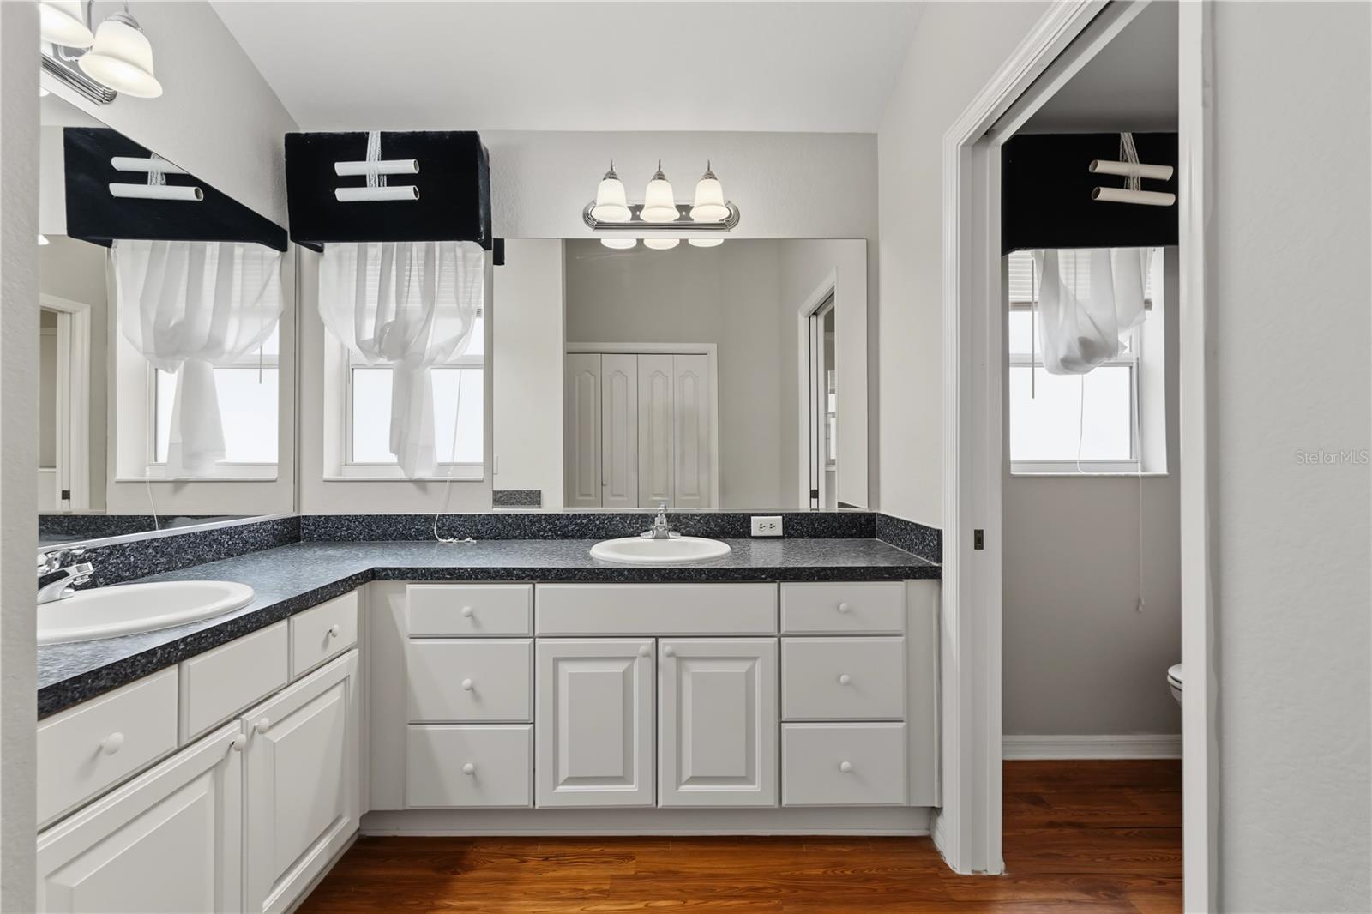
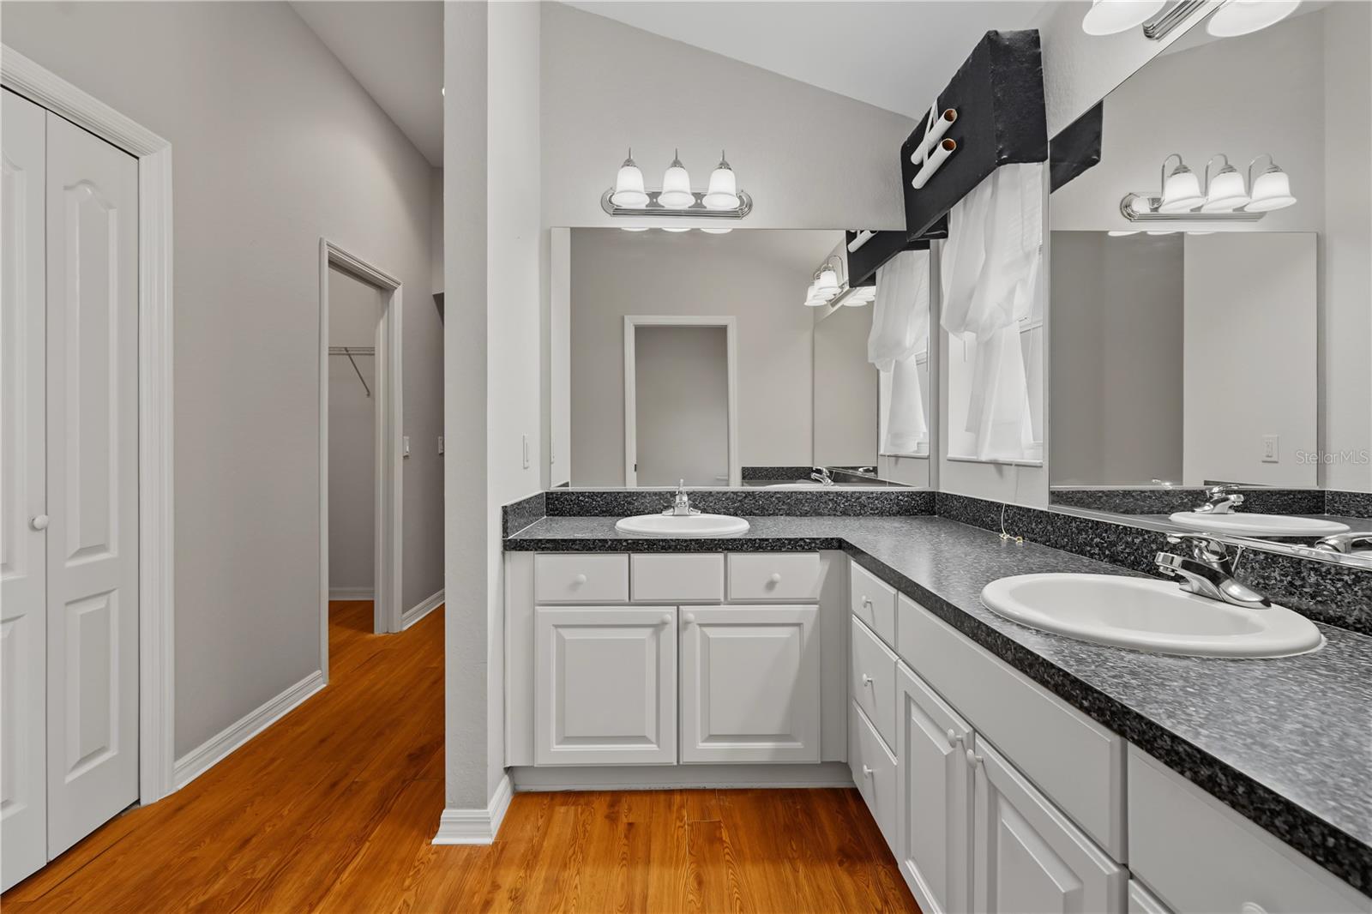
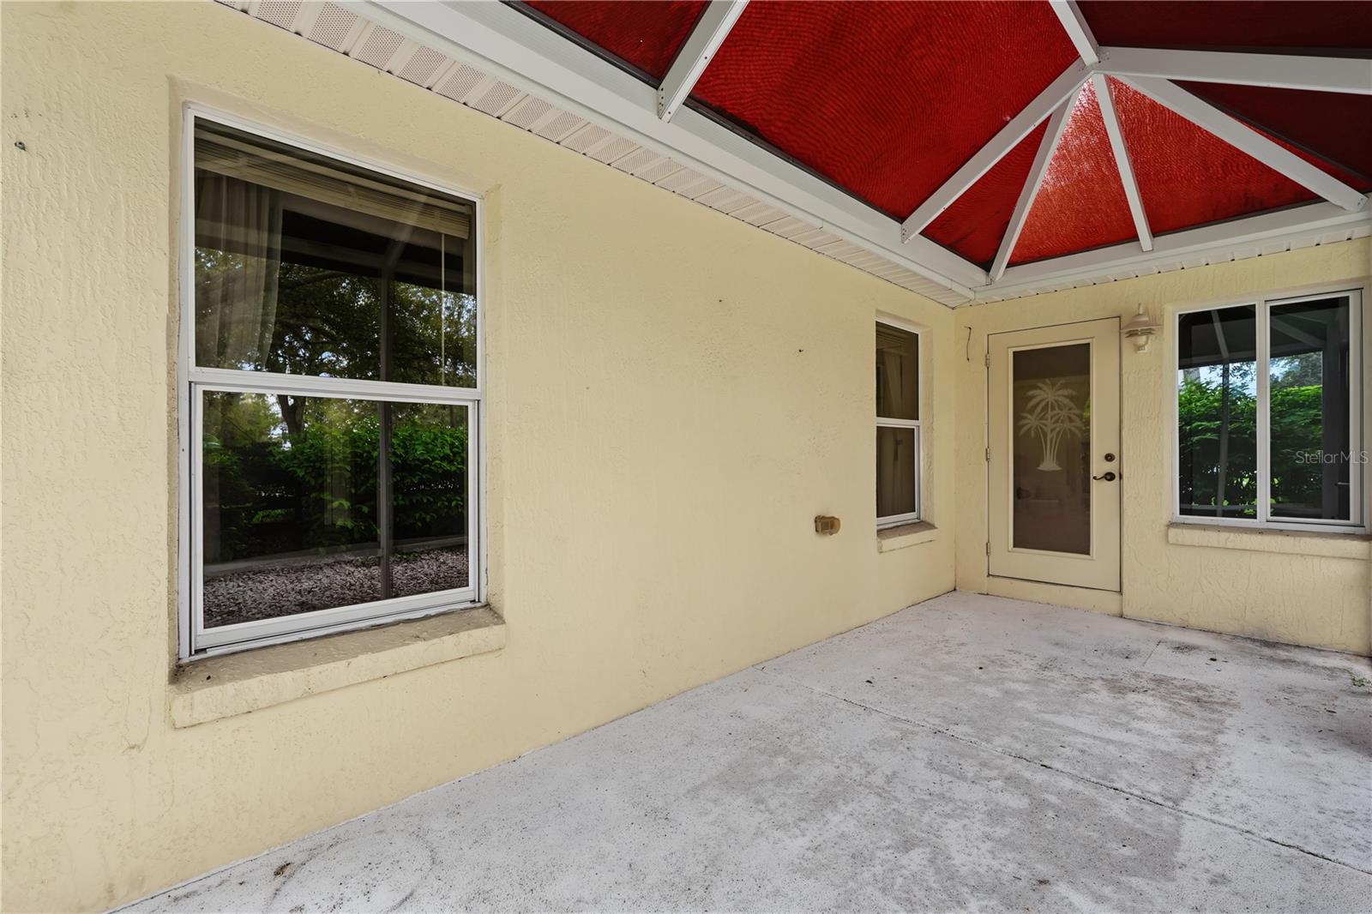
Virtually Staged. Welcome to 556 Kingston Way, a spacious custom-stretched Gardenia floor plan located in the desirable Village of Winifred in The Villages. Offering over 2,400 square feet under HVAC, this 3-bedroom, 2-bath home features an open floor plan with generous living spaces and plenty of room to make it your own. The main living areas feature crown molding, while the spacious primary suite offers the convenience of direct access to the enclosed lanai. The bathrooms include glass-enclosed showers, adding to the home’s functionality and appeal. The home could use some updating, making this a great opportunity for a buyer looking to add their own personal touches and build equity. Priced well for its current condition, this property offers an opportunity to own a large home in the Village of Winifred at an attractive value. The third bedroom is currently being used as a flex space and does not have a closet or door, so buyers should verify intended use and room classification for their needs. With its expansive floor plan, 2-car garage, enclosed lanai, and desirable location, 556 Kingston Way offers plenty of space and potential to create the home you envision.
Additional Information
- Taxes
- $2335
- Taxes
- $1,060
- Minimum Lease
- No Minimum
- Maintenance Includes
- Pool, Maintenance Grounds, Trash
- Community Features
- Clubhouse, Deed Restrictions, Fitness Center, Gated Community - Guard, Gated Community - No Guard, Golf Carts OK, Golf, Pool, Sidewalks, Golf Community
- Property Description
- One Story
- Zoning
- RES
- Interior Layout
- Ceiling Fans(s), Crown Molding, High Ceilings, Living Room/Dining Room Combo, Open Floorplan, Split Bedroom, Walk-In Closet(s), Window Treatments
- Interior Features
- Ceiling Fans(s), Crown Molding, High Ceilings, Living Room/Dining Room Combo, Open Floorplan, Split Bedroom, Walk-In Closet(s), Window Treatments
- Floor
- Linoleum, Wood
- Appliances
- Dishwasher, Microwave, Range, Refrigerator
- Utilities
- Electricity Connected
- Heating
- Electric, Natural Gas
- Air Conditioning
- Central Air
- Exterior Construction
- Block, Stucco
- Exterior Features
- Lighting, Rain Gutters
- Roof
- Shingle
- Foundation
- Slab
- Pool
- Community
- Garage Carport
- 2 Car Garage
- Garage Spaces
- 2
- Housing for Older Persons
- Yes
- Pets
- Allowed
- Flood Zone Code
- X
- Parcel ID
- D15D008
- Legal Description
- LOT 8 THE VILLAGES OF SUMTER UNIT NO 70 PB 6 PGS 43-43D
Listing courtesy of LPT REALTY, LLC. 877-366-2213
Mortgage Calculator
StellarMLS is the source of this information via Internet Data Exchange Program. All listing information is deemed reliable but not guaranteed and should be independently verified through personal inspection by appropriate professionals. Listings displayed on this website may be subject to prior sale or removal from sale. Availability of any listing should always be independently verified. Listing information is provided for consumer personal, non-commercial use, solely to identify potential properties for potential purchase. All other use is strictly prohibited and may violate relevant federal and state law. Data last updated on