Share this with your friends


+13522394477
Magnolia Homes and Land , LLC
483 W Runyon Loop, Beverly Hills, FL 34465
- $325,000
- 4
- BD
- 3
- BA
- 2,382
- SqFt




- List Price
- $325,000
- Status
- Pending
- Days on Market
- 50
- MLS#
- G5116144
- Property Style
- Single Family
- Year Built
- 2019
- Bedrooms
- 4
- Bathrooms
- 3
- Baths Half
- 1
- Living Area
- 2,382
- Lot Size
- 11,450
- Acres
- 0.26
- Total Acreage
- 1/4 to less than 1/2
- Legal Subdivision Name
- High Rdg Village
- Complex/Comm Name
- High Ridge Village
- MLS Area Major
- Beverly Hills
Property Description
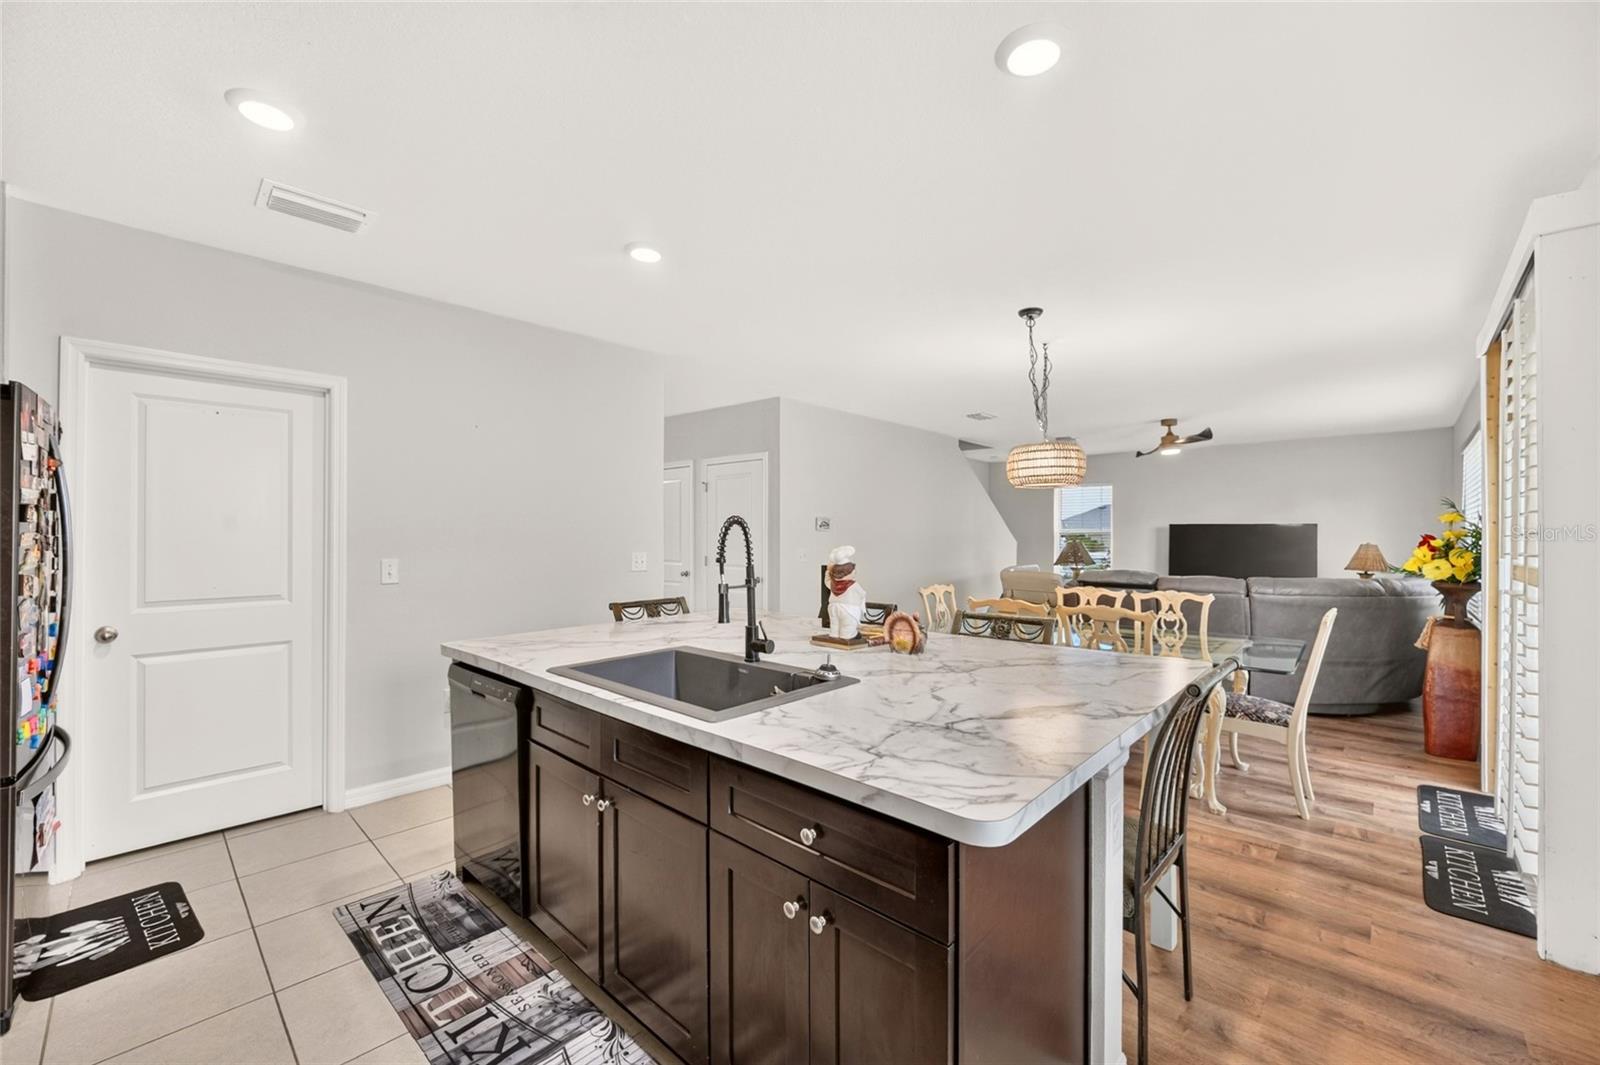
Under contract-accepting backup offers. BUILT IN 2019 | TWO-STORY | 4 BEDROOMS + BONUS ROOM | 2.5 BATHS | 2-CAR GARAGE | FENCED YARD Welcome to this well-maintained, two-story, 4-bedroom, 2.5-bathroom home with a 2-car garage, perfectly situated in High Ridge Village in Beverly Hills, Florida! Built in 2019, this contemporary home offers a spacious and versatile floor plan with modern finishes and plenty of room to spread out. Step inside to an inviting interior featuring stylish laminate flooring and bright, open living spaces. The spacious kitchen is designed for both everyday living and entertaining, featuring a large center island, generous counter space, and an easy flow into the main living and dining areas. The thoughtfully designed floor plan offers four bedrooms plus a bonus/flex room, providing plenty of versatility for a home office, playroom, hobby room, or additional living space. The private primary suite creates a comfortable retreat, while three additional bedrooms provide ample space for family and guests. Step outside and enjoy your own Florida retreat featuring beautiful palm trees and a charming, fenced yard with a picket fence—perfect for relaxing, entertaining, pets, or simply enjoying the Florida sunshine. Conveniently located in Beverly Hills, Citrus County, near shopping, dining, medical facilities, recreation, and everything Florida's beautiful Nature Coast has to offer.
Additional Information
- Taxes
- $3565
- Minimum Lease
- No Minimum
- HOA Fee
- $250
- HOA Payment Schedule
- Annually
- Community Features
- No Deed Restriction
- Property Description
- Two Story
- Zoning
- PDR
- Interior Layout
- Living Room/Dining Room Combo, PrimaryBedroom Upstairs, Walk-In Closet(s)
- Interior Features
- Living Room/Dining Room Combo, PrimaryBedroom Upstairs, Walk-In Closet(s)
- Floor
- Carpet, Laminate
- Appliances
- Dishwasher, Microwave, Range, Refrigerator
- Utilities
- Cable Available, Electricity Connected, Phone Available, Sewer Connected, Water Connected
- Heating
- Central, Electric
- Air Conditioning
- Central Air
- Exterior Construction
- Block, Stucco
- Exterior Features
- None
- Roof
- Shingle
- Foundation
- Slab
- Pool
- No Pool
- Garage Carport
- 2 Car Garage
- Garage Spaces
- 2
- Elementary School
- Forest Ridge Elementary School
- Middle School
- Citrus Springs Middle School
- High School
- Lecanto High School
- Fences
- Fenced
- Pets
- Allowed
- Flood Zone Code
- X
- Parcel ID
- 18E-18S-13-0110-000D0-0100
- Legal Description
- HIGH RIDGE VILLAGE PB 18 PG 28-33 LOT 10 BLK D
Listing courtesy of REALTY EXECUTIVES IN THE VILLAGES. 352-753-7500
Mortgage Calculator
StellarMLS is the source of this information via Internet Data Exchange Program. All listing information is deemed reliable but not guaranteed and should be independently verified through personal inspection by appropriate professionals. Listings displayed on this website may be subject to prior sale or removal from sale. Availability of any listing should always be independently verified. Listing information is provided for consumer personal, non-commercial use, solely to identify potential properties for potential purchase. All other use is strictly prohibited and may violate relevant federal and state law. Data last updated on