Share this with your friends


+13522394477
Magnolia Homes and Land , LLC
11900 Se 178th Street, Summerfield, FL 34491
- $357,000
- 3
- BD
- 2
- BA
- 1,613
- SqFt












- List Price
- $357,000
- Status
- Active
- Days on Market
- 209
- Price Change
- ▼ $3,000 1787074568
- MLS#
- G5108970
- Property Style
- Single Family
- Year Built
- 2002
- Bedrooms
- 3
- Bathrooms
- 2
- Living Area
- 1,613
- Lot Size
- 6,098
- Acres
- 0.14
- Total Acreage
- 0 to less than 1/4
- Legal Subdivision Name
- Stonecrest
- MLS Area Major
- Summerfield
Property Description
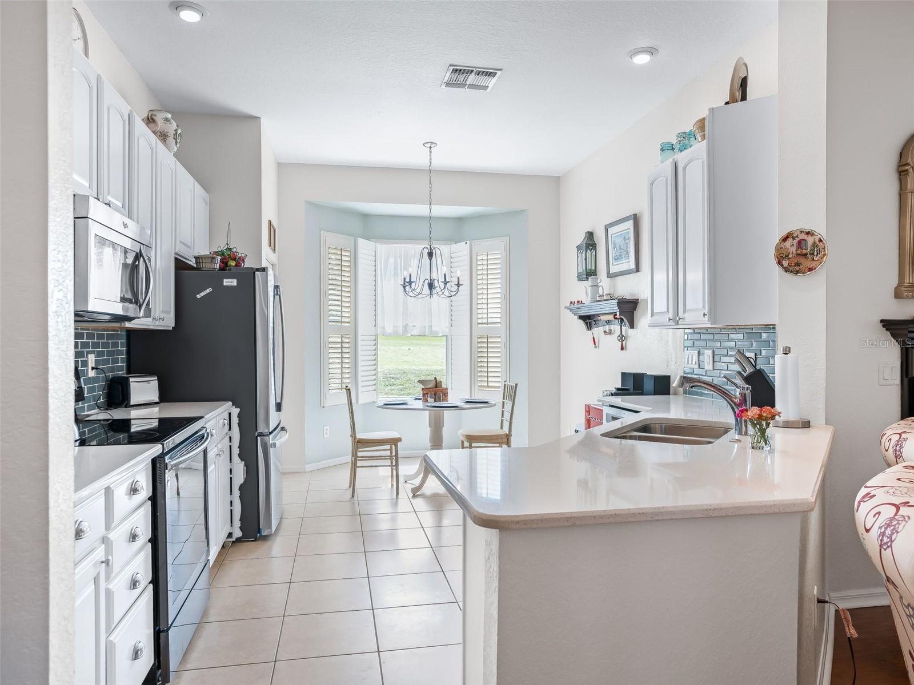
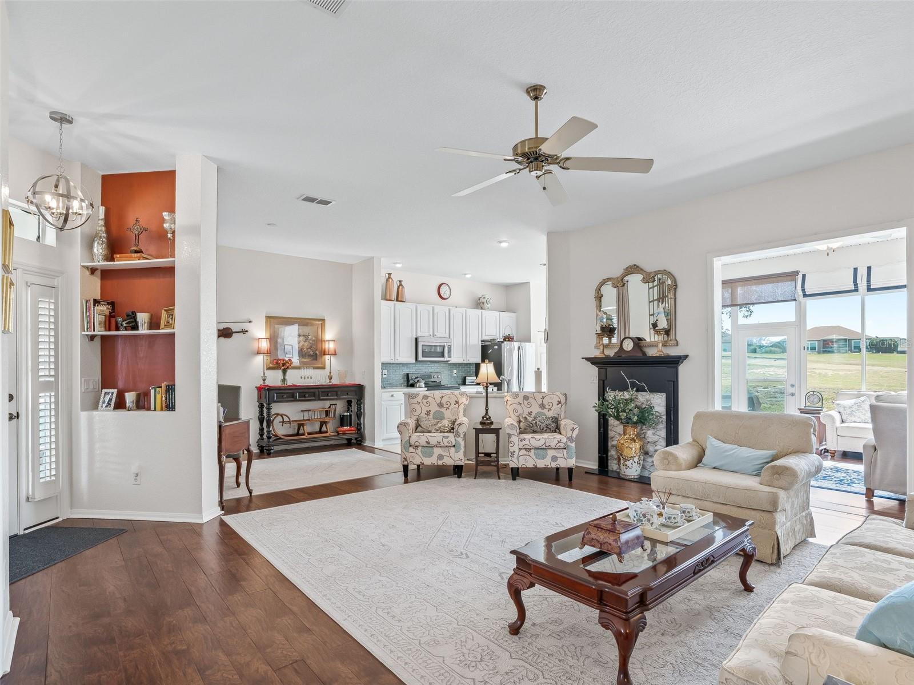
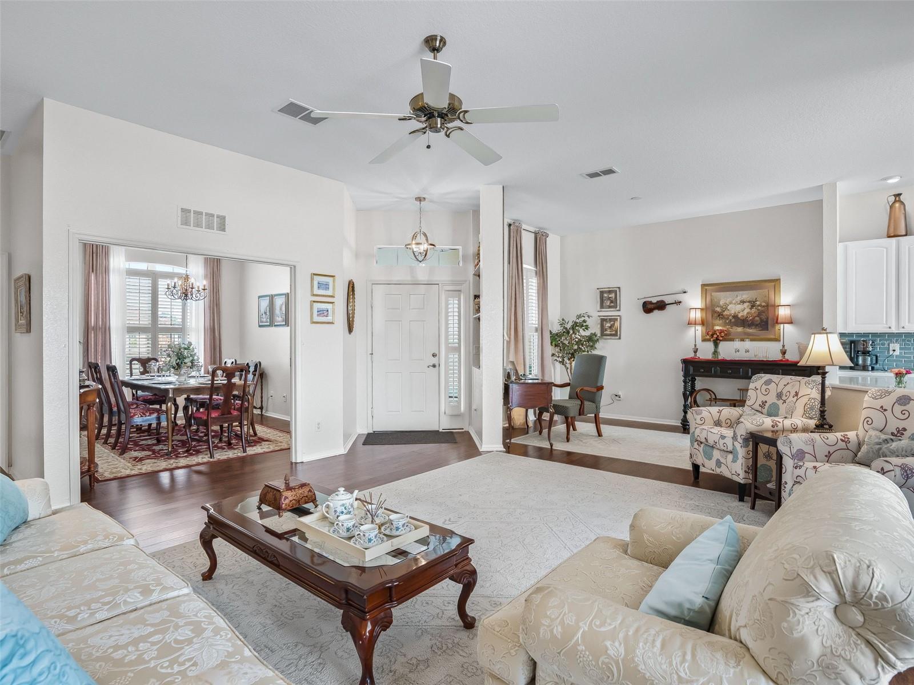
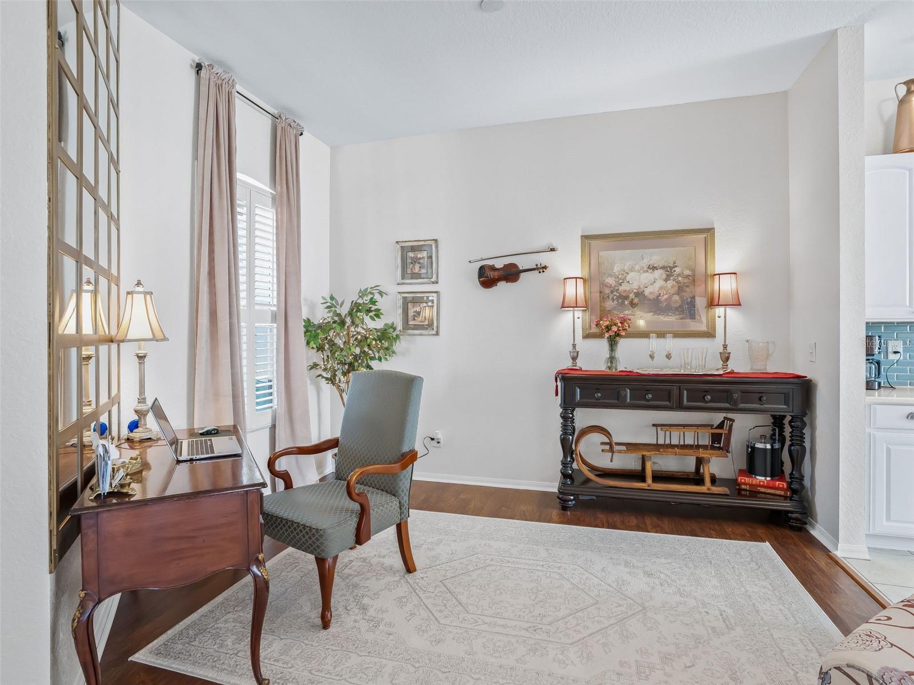
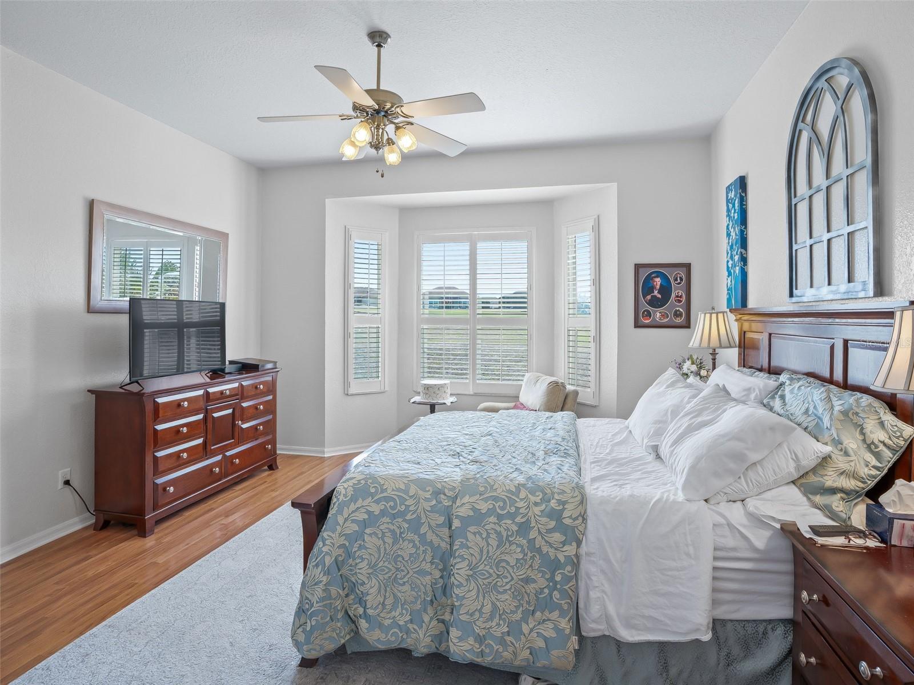
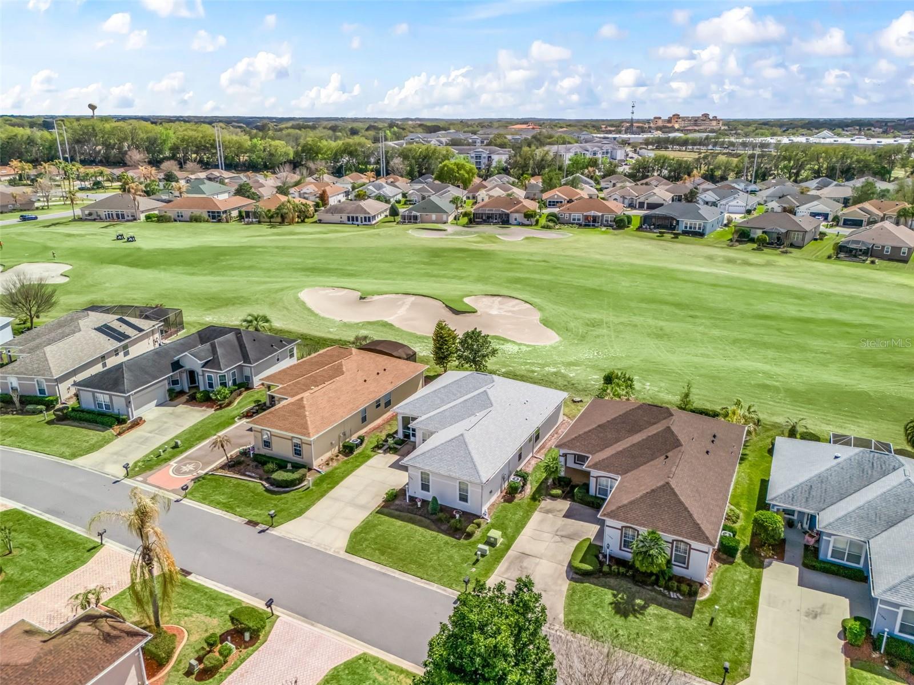
PRICE IMPROVED $29,000 | GOLF FRONT | FLORIDA ROOM UNDER HEAT & AIR | ROOF 2020 | HVAC 2023 | GATED 55+ GOLF COMMUNITY Just repriced $29,000 below original — now $360,000. For a custom Kingsley sitting directly on the golf course, this is the kind of opportunity that does not stay available in Stonecrest. Welcome to Stonecrest, the fully gated 55+ golf course community in Summerfield, FL — championship golf, four pools including one indoor, pickleball, softball, the Broad Stripes Golf & Social Club, and over 80 clubs behind private gates. And when you want the town squares, you're just a bridge away by golf cart to The Villages. The big-ticket items are already handled: ROOF 2020. HVAC 2023. Buy this home and spend your money living, not replacing. Curb appeal sets the tone: meticulously maintained low-maintenance professional landscaping, a screened front porch, and an elegant entry door with sidelight accent, leading to a side-facing 2-car garage with opener and additional storage. Step into the foyer and soaring 10-foot ceilings open up an easy, flowing floor plan with no carpet and plantation shutters throughout. The dining and living combination creates a genuinely huge gathering area — the dining side anchored by an upgraded chandelier, the living side framed by that exceptional golf course view. The kitchen is built for real cooking and real company: quartz countertops, subway tile backsplash, 42" solid wood cabinetry, stainless appliances, pantry closet, breakfast bar, and a bright eat-in area. Retreat to the primary suite with glowing laminate flooring, a large walk-in closet, and a fully remodeled en-suite featuring a double-sink granite vanity, linen closet, soaking tub, and tiled Roman walk-in shower. The second bedroom offers a nice built-in closet and laminate flooring, while the bonus room — plantation shutters, laminate flooring — works beautifully as a reading room, office, or hobby space. The remodeled guest bath features a new tiled walk-in shower with wheelchair access — a thoughtful, expensive upgrade that buys you decades of comfort in this home. But the showstopper is the Florida room. A 15' x 12' space under heat and air with laminate flooring and a golf front view that runs the length of the glass. Morning coffee, evening dinners, sunsets over the fairway — year-round, in every season, in complete comfort. HOA is $288/month and covers mowing, trimming, outside pest control, and lawn fertilization. Private roads, gated entry, and a level of security and privacy you simply don't get in an open community. Golf front views. Luxury finishes. Major systems done. And now $29,000 less. A WONDERFUL LIFESTYLE AWAITS YOU IN STONECREST — schedule your private showing today
Additional Information
- Taxes
- $3042
- Minimum Lease
- 3 Months
- HOA Fee
- $288
- HOA Payment Schedule
- Monthly
- Maintenance Includes
- Pool, Management, Private Road, Recreational Facilities, Trash
- Location
- On Golf Course
- Community Features
- Clubhouse, Deed Restrictions, Dog Park, Fitness Center, Gated Community - No Guard, Golf Carts OK, Golf, Pool, Restaurant, Tennis Court(s), Golf Community
- Property Description
- One Story
- Zoning
- PUD
- Interior Layout
- Ceiling Fans(s), Eat-in Kitchen, High Ceilings, Living Room/Dining Room Combo, Open Floorplan, Primary Bedroom Main Floor, Solid Surface Counters, Solid Wood Cabinets, Thermostat, Walk-In Closet(s)
- Interior Features
- Ceiling Fans(s), Eat-in Kitchen, High Ceilings, Living Room/Dining Room Combo, Open Floorplan, Primary Bedroom Main Floor, Solid Surface Counters, Solid Wood Cabinets, Thermostat, Walk-In Closet(s)
- Floor
- Laminate, Tile
- Appliances
- Dishwasher, Dryer, Ice Maker, Microwave, Range, Refrigerator, Washer
- Utilities
- Public
- Heating
- Central, Electric
- Air Conditioning
- Central Air
- Exterior Construction
- Stucco, Frame
- Roof
- Shingle
- Foundation
- Slab
- Pool
- Community
- Garage Carport
- 2 Car Garage
- Garage Spaces
- 2
- Garage Features
- Driveway, Garage Door Opener, Garage Faces Side
- Garage Dimensions
- 22x21
- Housing for Older Persons
- Yes
- Pets
- Allowed
- Flood Zone Code
- X
- Parcel ID
- 6222-001-038
- Legal Description
- SEC 36 TWP 17 RGE 23 PLAT BOOK 005 PAGE 146 LINKS OF STONECREST UNIT 2 BLK A LOT 38
Listing courtesy of RE/MAX PREMIER REALTY LADY LK. 352-753-2029
Mortgage Calculator
StellarMLS is the source of this information via Internet Data Exchange Program. All listing information is deemed reliable but not guaranteed and should be independently verified through personal inspection by appropriate professionals. Listings displayed on this website may be subject to prior sale or removal from sale. Availability of any listing should always be independently verified. Listing information is provided for consumer personal, non-commercial use, solely to identify potential properties for potential purchase. All other use is strictly prohibited and may violate relevant federal and state law. Data last updated on