3229 Killington Loop, The Villages, FL 32163
- $465,000
- 3
- BD
- 3
- BA
- 2,072
- SqFt




- List Price
- $465,000
- Status
- Active
- Days on Market
- 250
- Price Change
- ▼ $10,000 1784514387
- MLS#
- G5105368
- Property Style
- Single Family
- Year Built
- 2012
- Bedrooms
- 3
- Bathrooms
- 3
- Baths Half
- 1
- Living Area
- 2,072
- Lot Size
- 7,970
- Acres
- 0.18
- Total Acreage
- 0 to less than 1/4
- Legal Subdivision Name
- The Villages
- Complex/Comm Name
- Vlg Of Fernandina
- MLS Area Major
- The Villages
Property Description
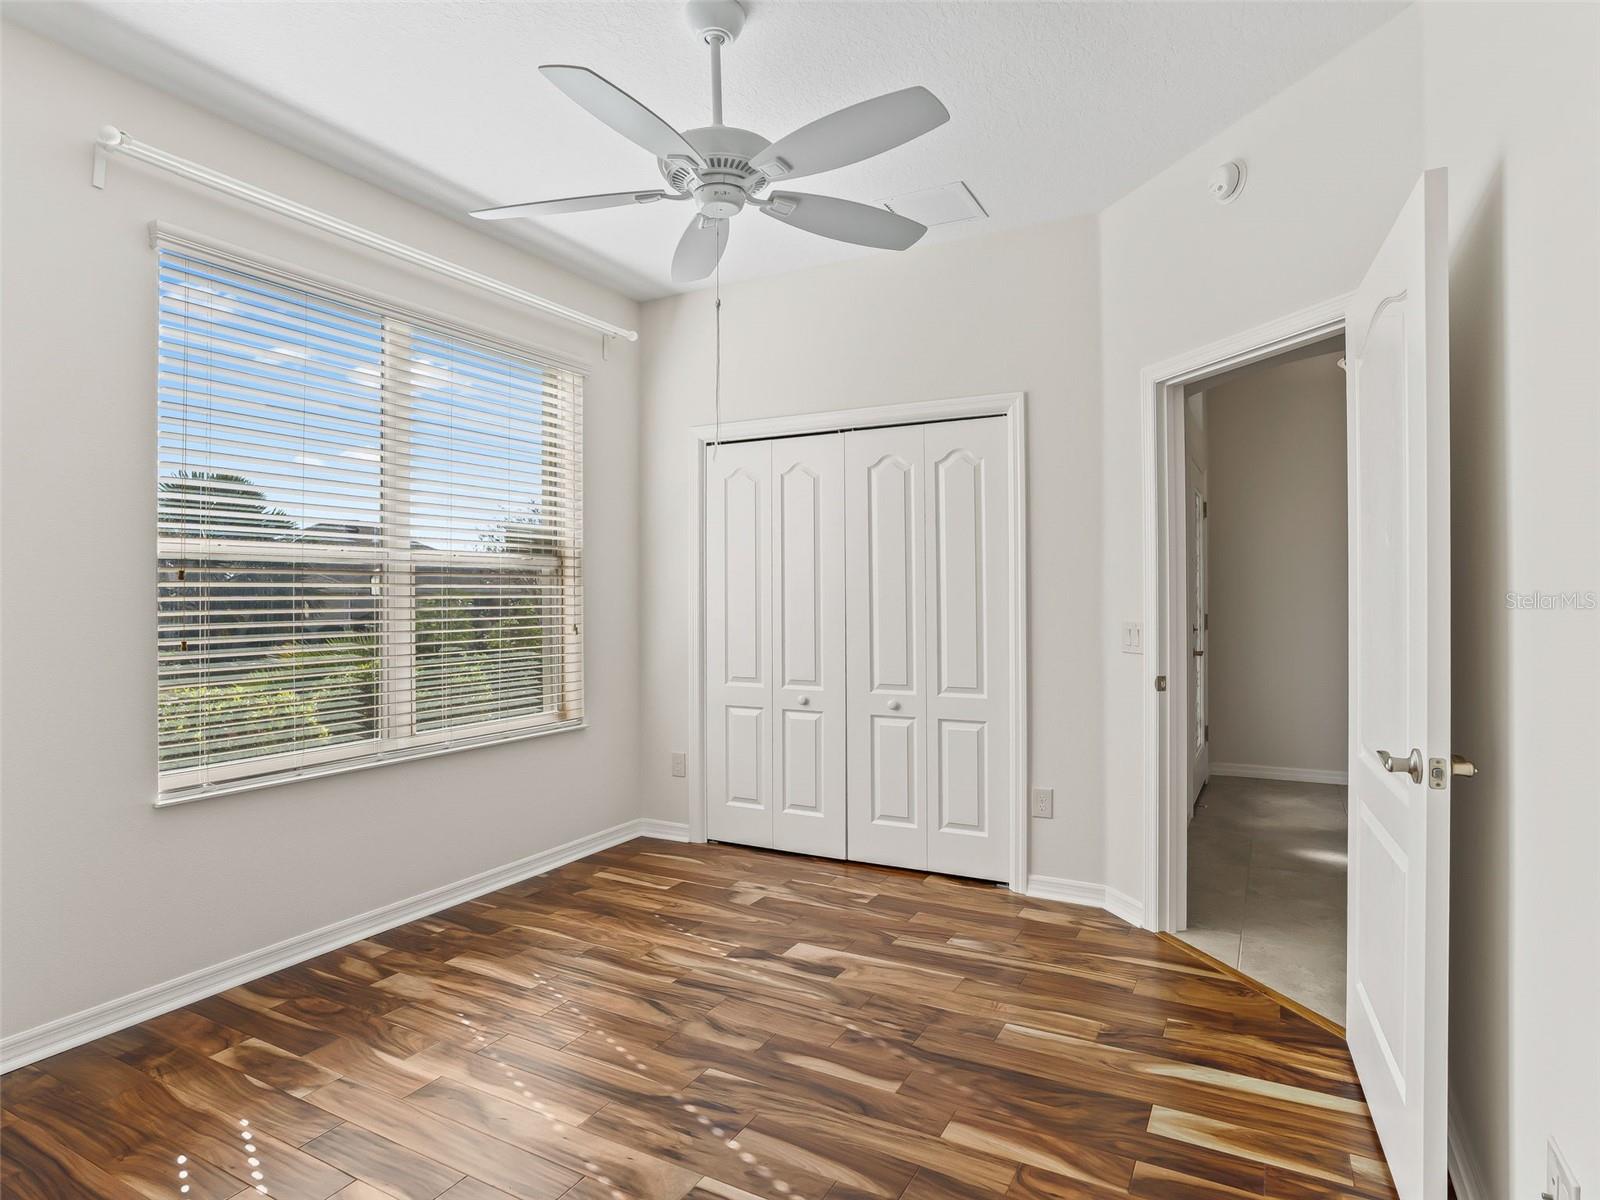
A BRIDGEPORT WITH A BRAND-NEW ROOF AND FRESH EXTERIOR PAINT! Move-in ready and beautifully maintained, this home combines an exceptional location with a thoughtful floor plan designed for comfortable Florida living. The chef-inspired kitchen features a built-in oven, cooktop, stainless steel appliances, abundant cabinetry, and generous workspace, plus a dedicated office for added flexibility. Newer HVAC, mature landscaping, and a screened lanai with privacy add to the appeal. Inside, a light-filled foyer with decorative glass entry welcomes you to high and tray ceilings, softly rounded corners, and a desirable split floor plan. The spacious primary suite features a bay window, dual walk-in closets, Roman shower, and double vanities. Guest bedrooms share a convenient Jack-and-Jill bath, with an additional half bath for visitors. Indoor laundry provides extra storage and everyday convenience. Located in the desirable Village of Fernandina with convenient access to shopping, recreation, golf, Lake Sumter Landing, and Brownwood Paddock Square. New roof, great location, move-in ready — come see why 3229 Killington Loop should be your next home in The Villages! Schedule your private showing today and let’s get you living the dream in The Villages!
Additional Information
- Taxes
- $2859
- Taxes
- $507
- Minimum Lease
- No Minimum
- Other Fees Amount
- 204
- Other Fees Term
- Monthly
- Community Features
- Community Mailbox, Deed Restrictions, Dog Park, Golf, Irrigation-Reclaimed Water, Golf Community
- Property Description
- One Story
- Zoning
- R
- Interior Layout
- Ceiling Fans(s), Eat-in Kitchen, Tray Ceiling(s), Vaulted Ceiling(s), Window Treatments
- Interior Features
- Ceiling Fans(s), Eat-in Kitchen, Tray Ceiling(s), Vaulted Ceiling(s), Window Treatments
- Floor
- Carpet, Hardwood, Tile
- Appliances
- Built-In Oven, Cooktop, Dishwasher, Disposal, Dryer, Electric Water Heater, Microwave, Refrigerator, Washer
- Utilities
- Cable Connected, Electricity Connected
- Heating
- Heat Pump
- Air Conditioning
- Central Air
- Exterior Construction
- Block
- Exterior Features
- Rain Gutters, Sprinkler Metered
- Roof
- Shingle
- Foundation
- Slab
- Pool
- No Pool
- Garage Carport
- 2 Car Garage
- Garage Spaces
- 2
- Garage Dimensions
- 20X19
- Housing for Older Persons
- Yes
- Pets
- Allowed
- Flood Zone Code
- X
- Parcel ID
- G11B001
- Legal Description
- LOT 1 THE VILLAGES OF SUMTER UNIT NO 198 PB 13 PGS 2-2B
Listing courtesy of RE/MAX PREMIER REALTY. 352-460-4396
Mortgage Calculator
StellarMLS is the source of this information via Internet Data Exchange Program. All listing information is deemed reliable but not guaranteed and should be independently verified through personal inspection by appropriate professionals. Listings displayed on this website may be subject to prior sale or removal from sale. Availability of any listing should always be independently verified. Listing information is provided for consumer personal, non-commercial use, solely to identify potential properties for potential purchase. All other use is strictly prohibited and may violate relevant federal and state law. Data last updated on